Key Features
- Charming Former Farmhouse
- Set in Approx. 12 acres or thereby
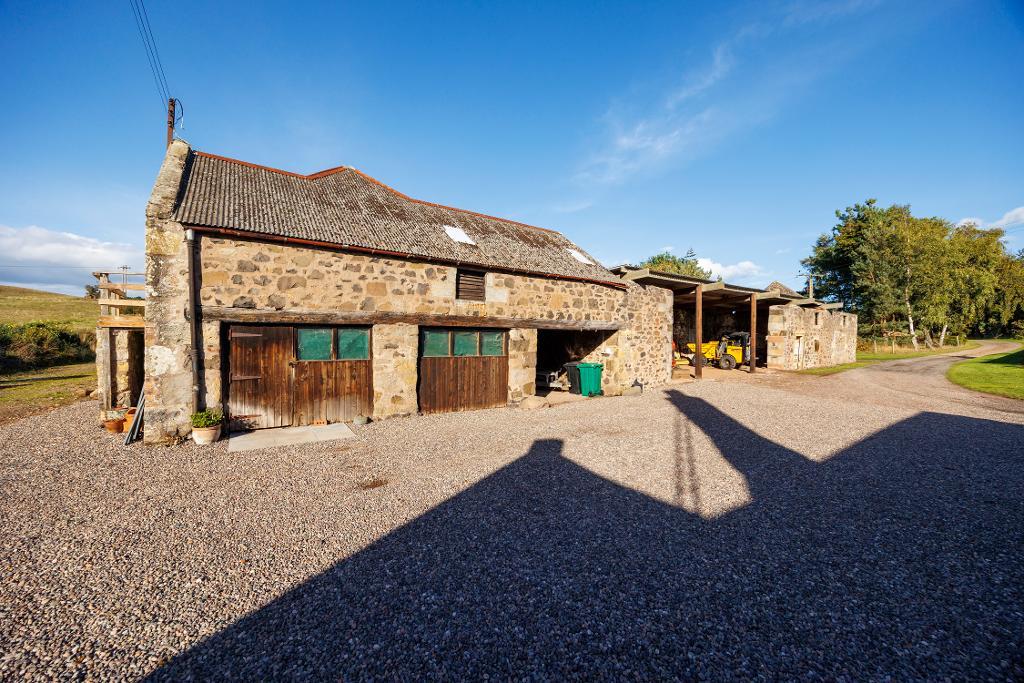
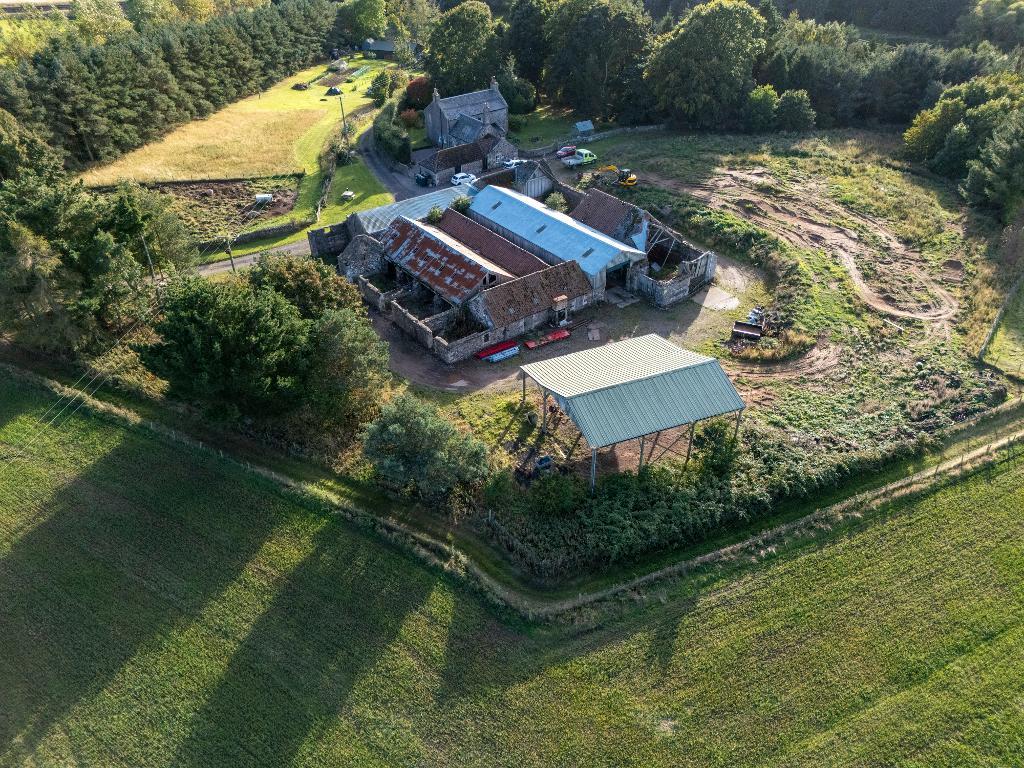
- Derelict Outbuildings
- Spacious & Versatile Accommodation
- Lounge with Log Burning Stove
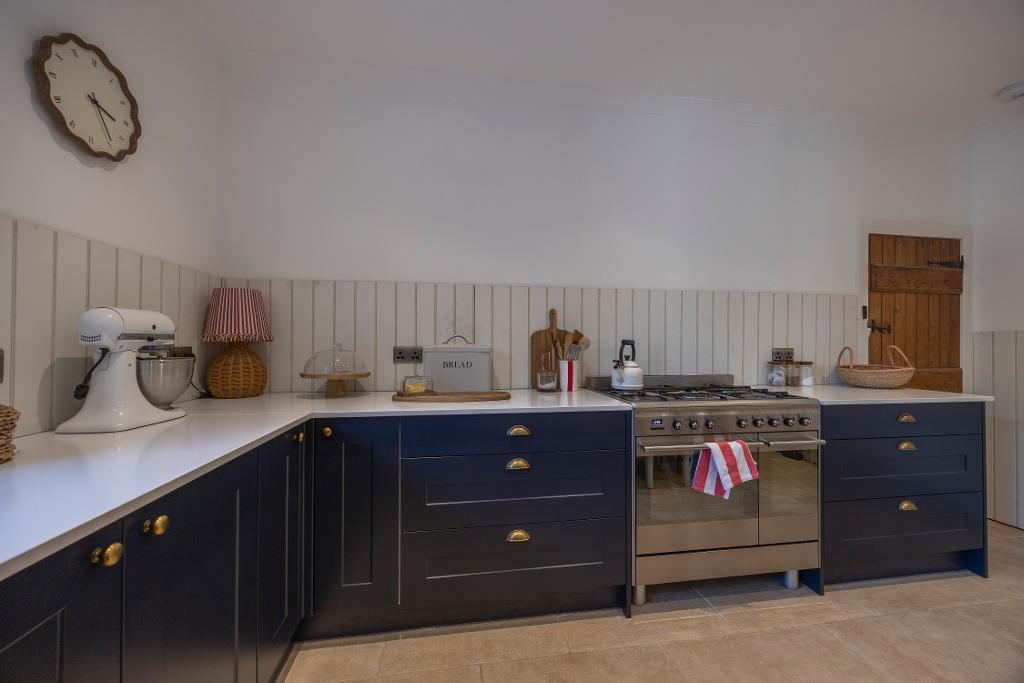
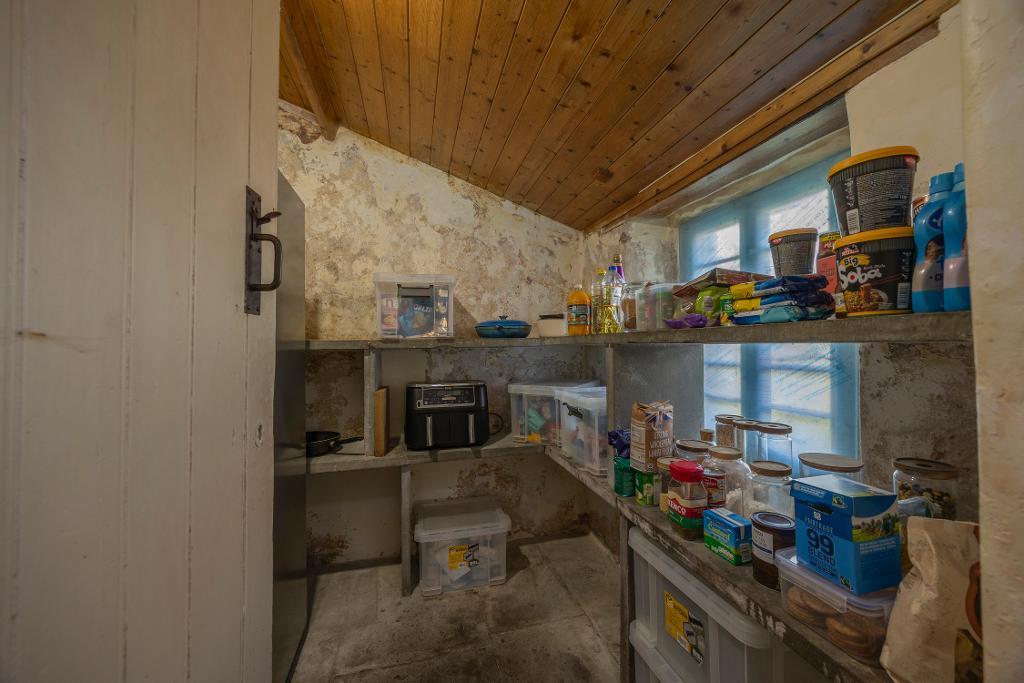
- Farmhouse Style Kitchen. Walk-in Pantry
- Utility Room with WC
- Shower Room plus a Former Bathroom
- Four Bedrooms
- Former Farm Office. Separate Store Room
Summary
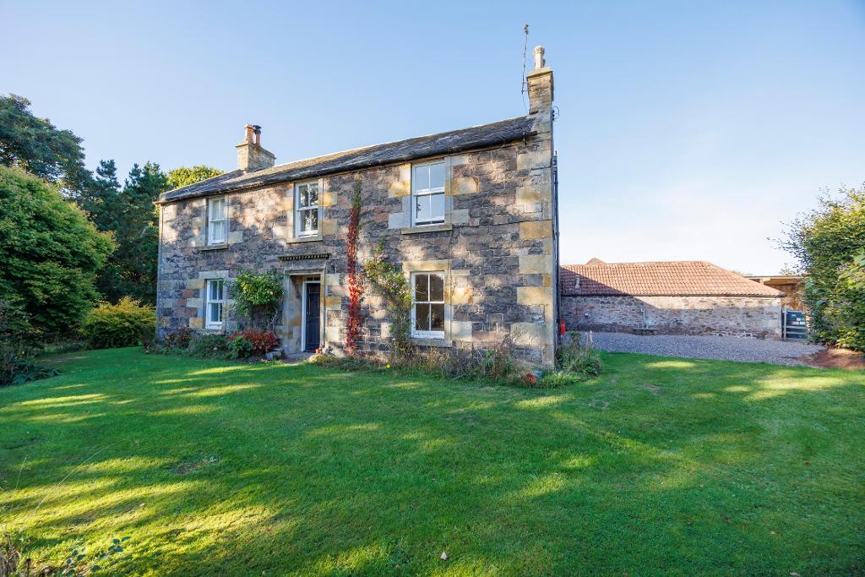
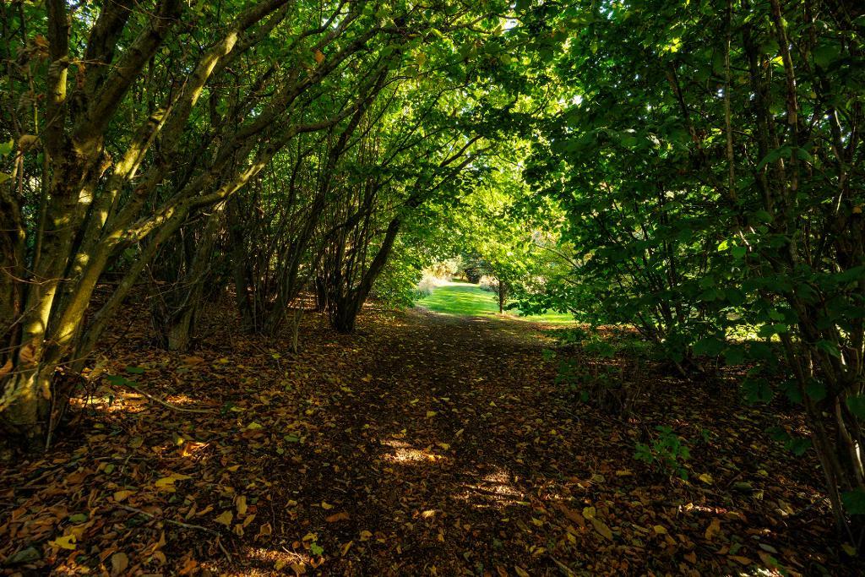
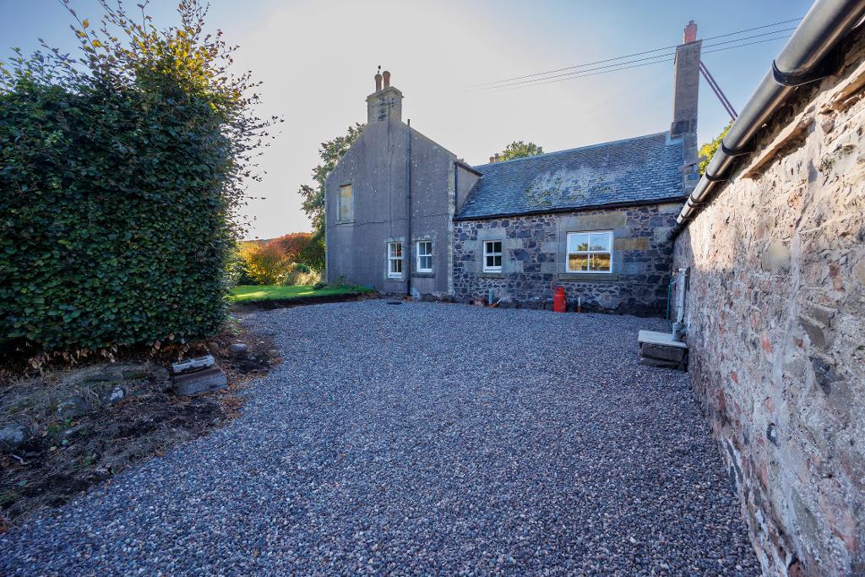
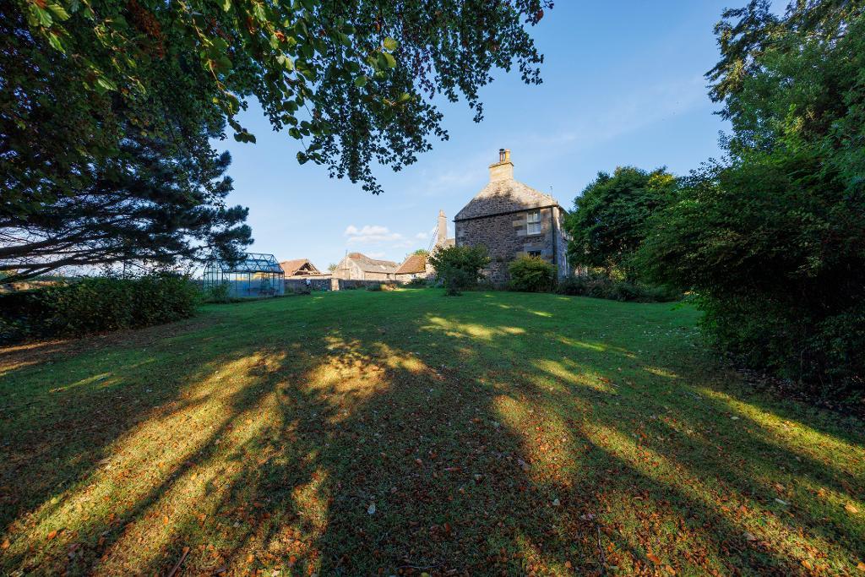
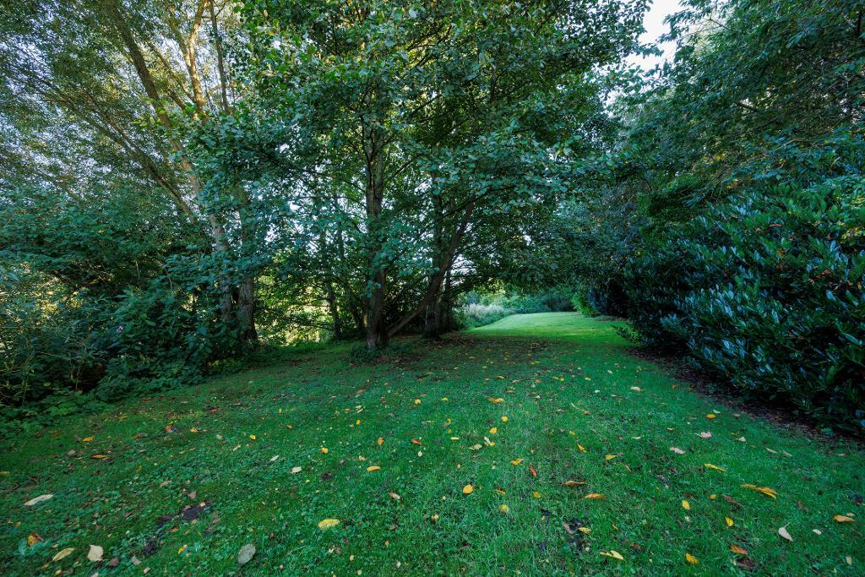
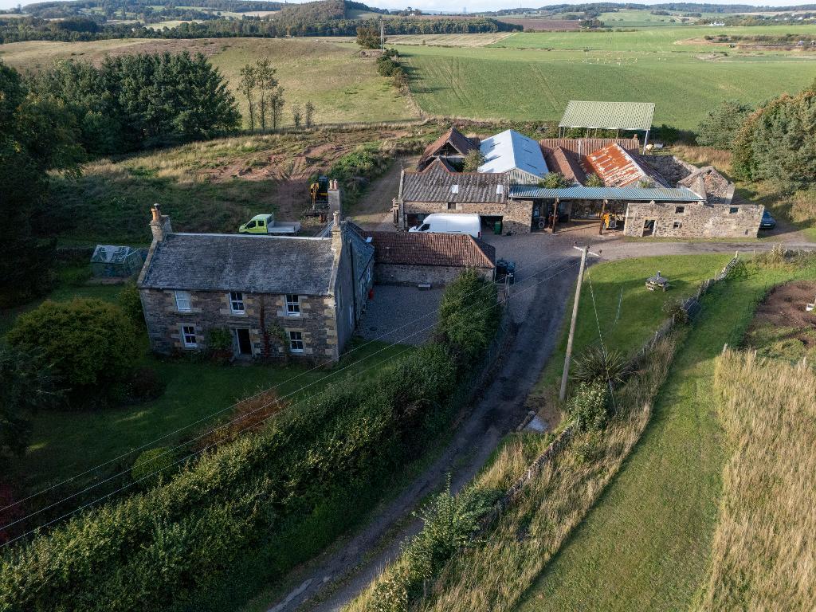
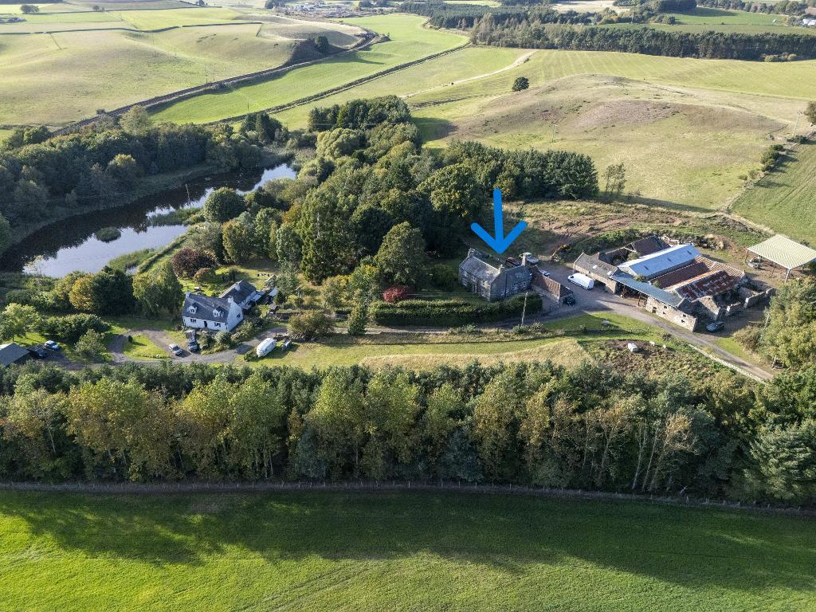
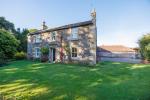
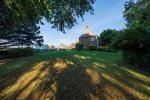
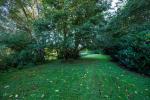
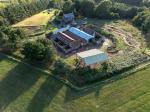
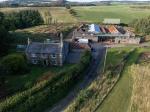
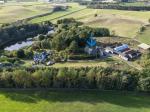
Charming B listed former farmhouse set in approx.12 acres or thereby with mature gardens, woodlands/Arboretum style, two ponds, outbuildings and abundance of parking. Located within a rural location on the outskirts of the small Hamlet of St. Michaels, approx. one mile from Leuchars and approx. 8.5 miles from St. Andrews. This property offers versatile spacious accommodation, with views over garden towards farmland.
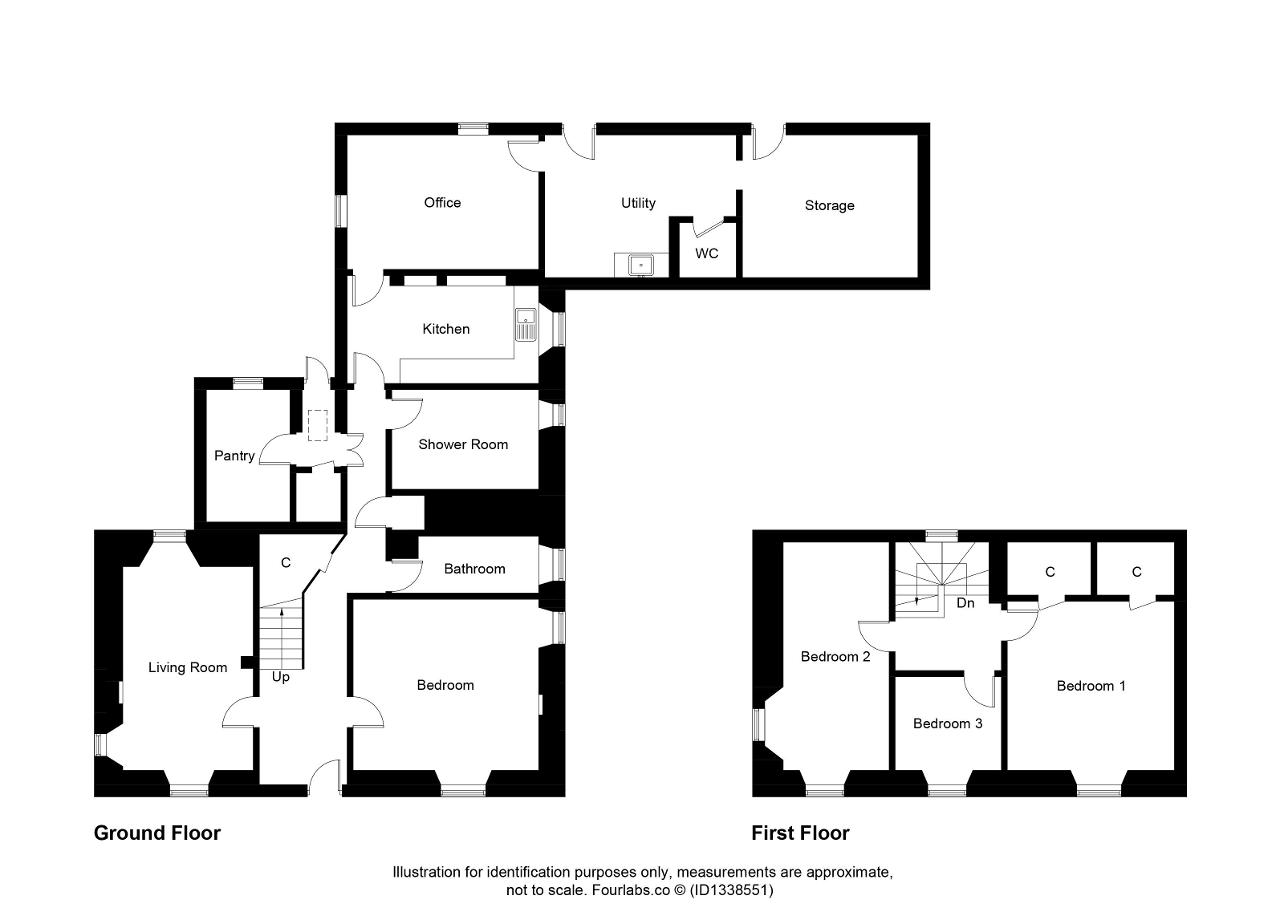
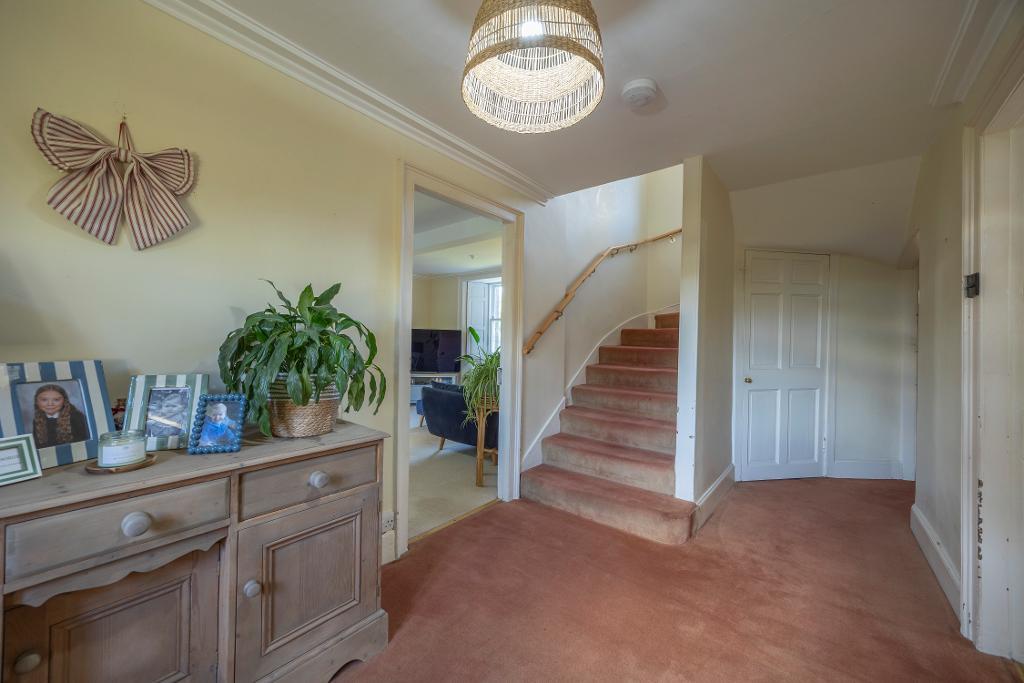
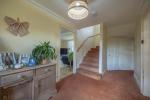
Entry is gained into a spacious hallway offering access to lounge, master bedroom, shower room, inner hall leading to pantry, dining kitchen and a former bathroom. Understairs cupboard. Door to stairs leading to attic space. Staircase to upper landing.
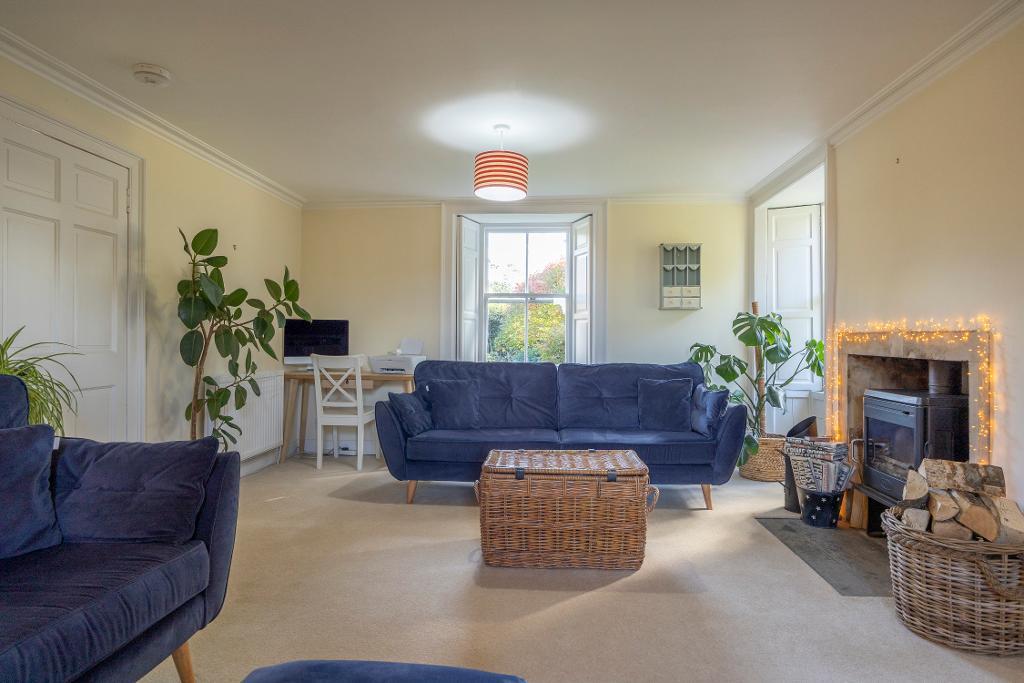
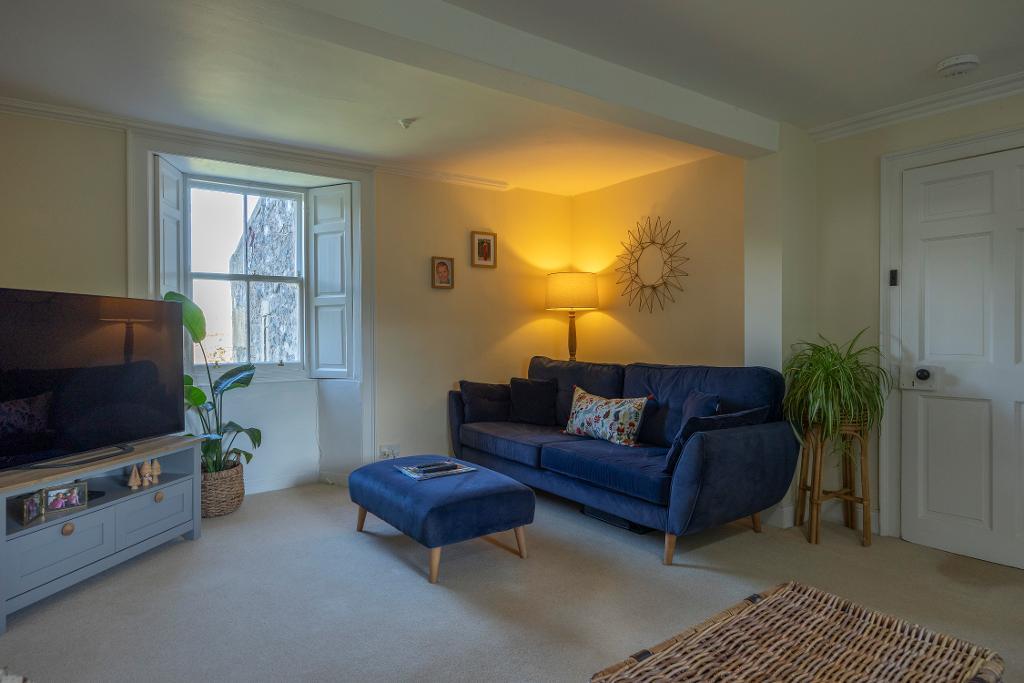
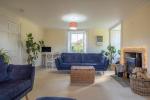
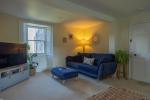
Well-proportioned lounge with feature log burning stove and hearth. Triple window aspect with operable shutters, offering an abundance of natural light, along with views over the garden. Creating a relaxing room.
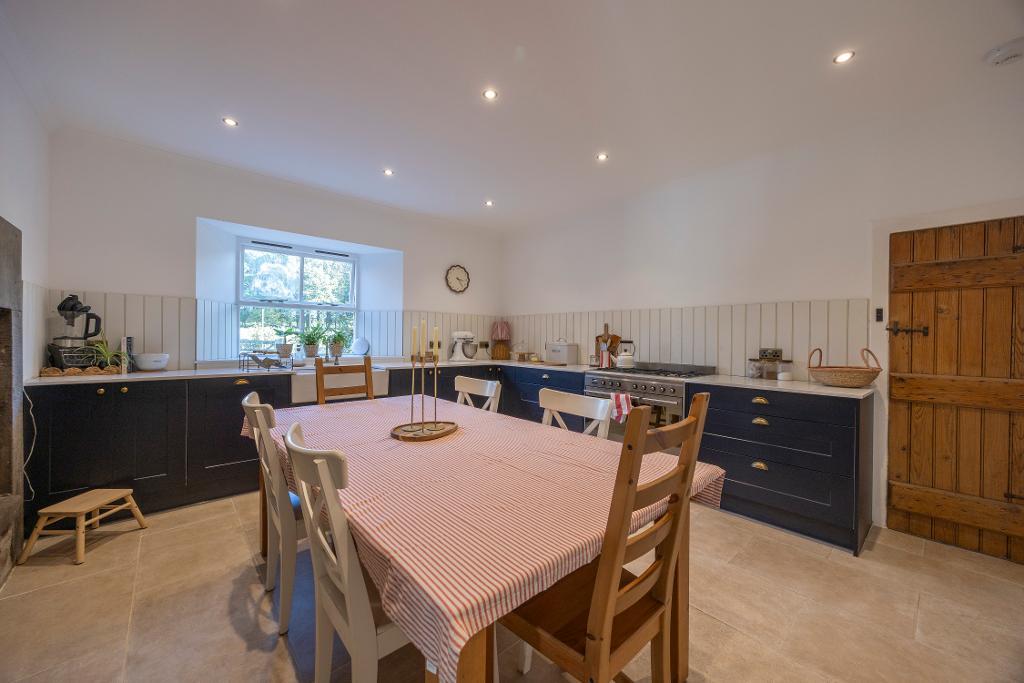
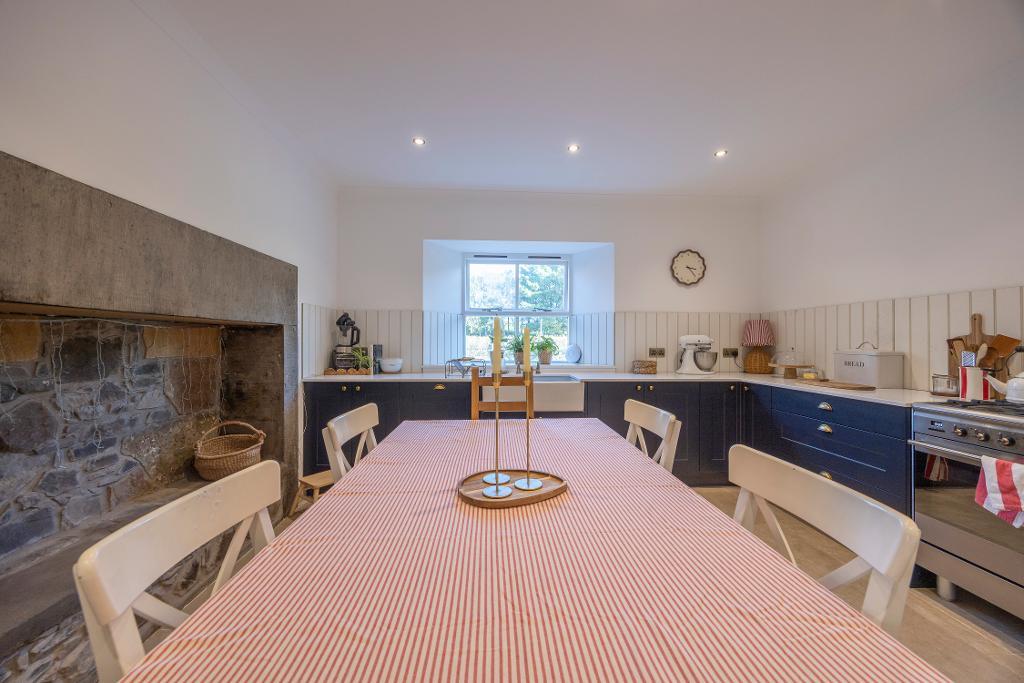
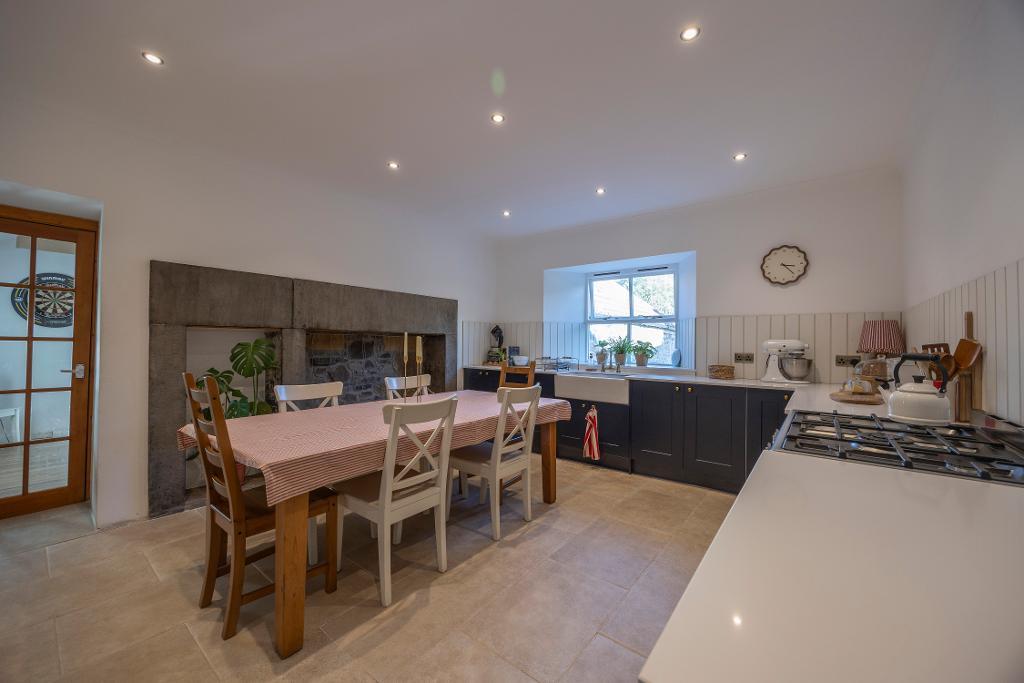
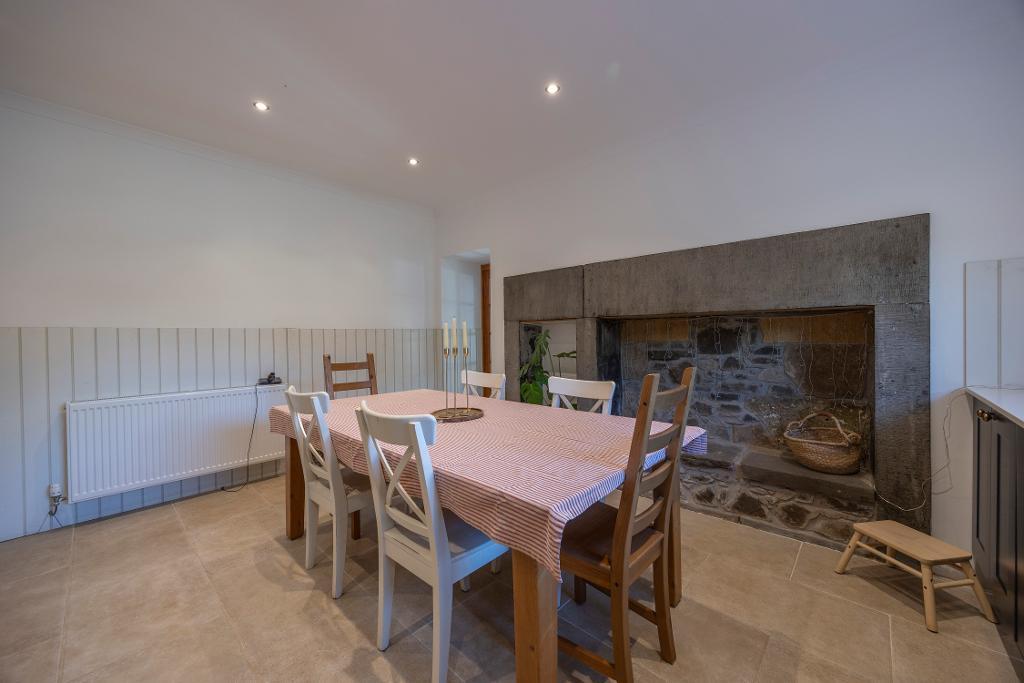
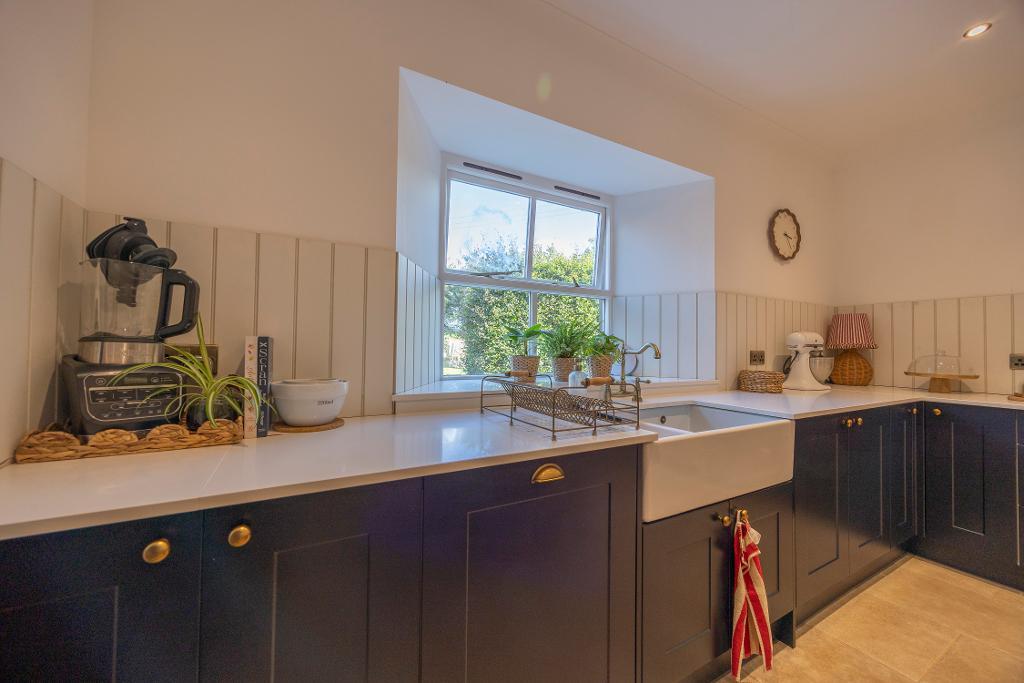
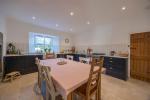
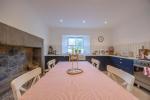
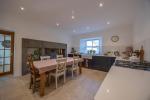
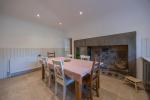
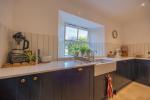
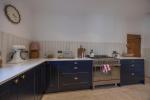
Substantial sized farm style kitchen with space for an eight-seater dining table and chairs, ideal for hosting larger gatherings, in the heart of the home. Attractive floor mounted units and complementary worktop surfaces offering generous area for meal prep. Wood panel splashbacks. Five ring Lpg cooker and electric oven. Double ceramic sink. Feature stone alcove. Window with deep sill. Door to office.
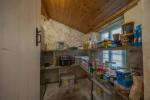
Walk-in pantry is fitted with stone slabbed shelving. Space for an American style fridge freezer. Window. Within the inner hall is a cupboard, skylight window and side door to garden.
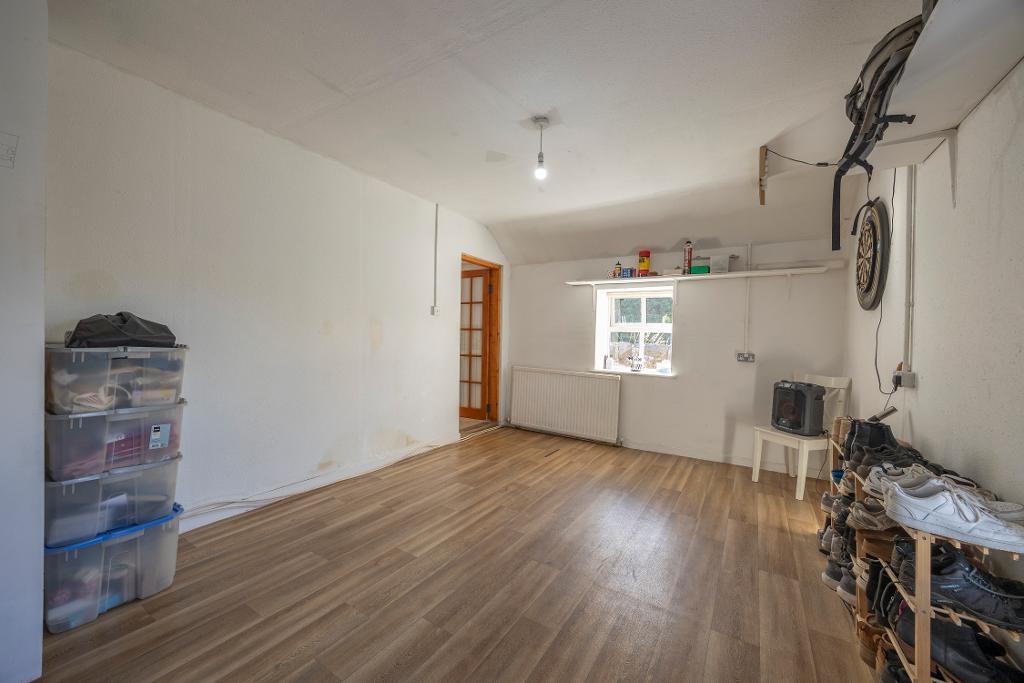
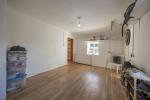
The office is spacious and adaptable area for office furniture, or can be utilised as multiple other purposes, depending on your needs. Dual window formation with deep sills. Access to the utility.
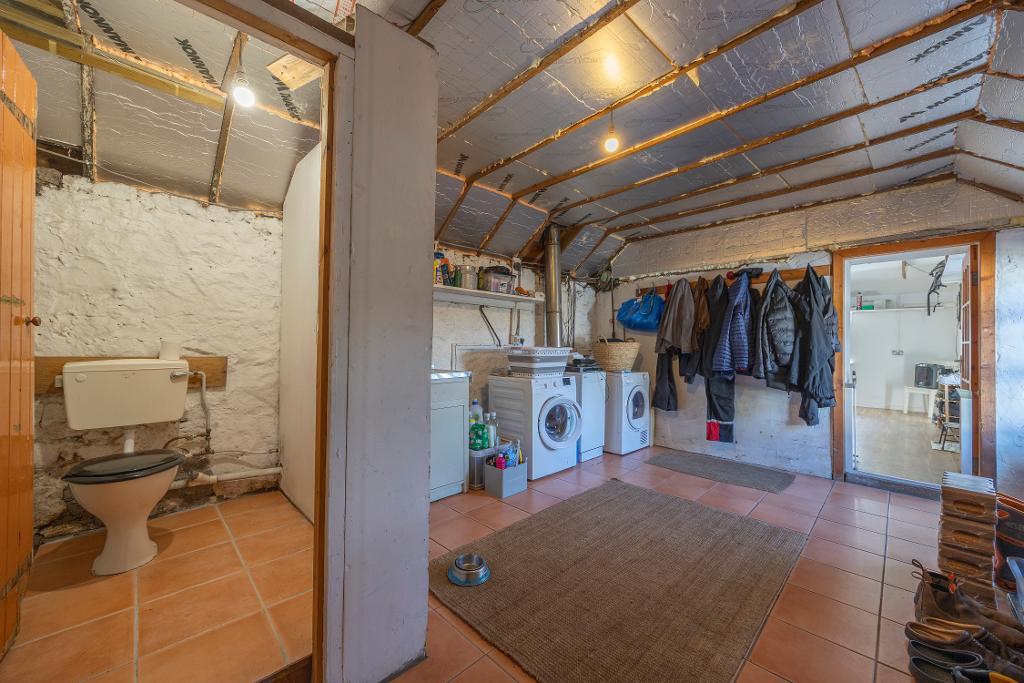
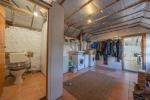
The utility/boot room/WC offers an ideal laundry area with sink/drainer, space and plumbing for washing machine and dryer. Door to WC. Boiler in situ. Ample space for storage of coats and outdoor footwear. Door to parking area. Access to a storage area with potential to create a further room. Power, light, insulation to roof and wall framing in place.
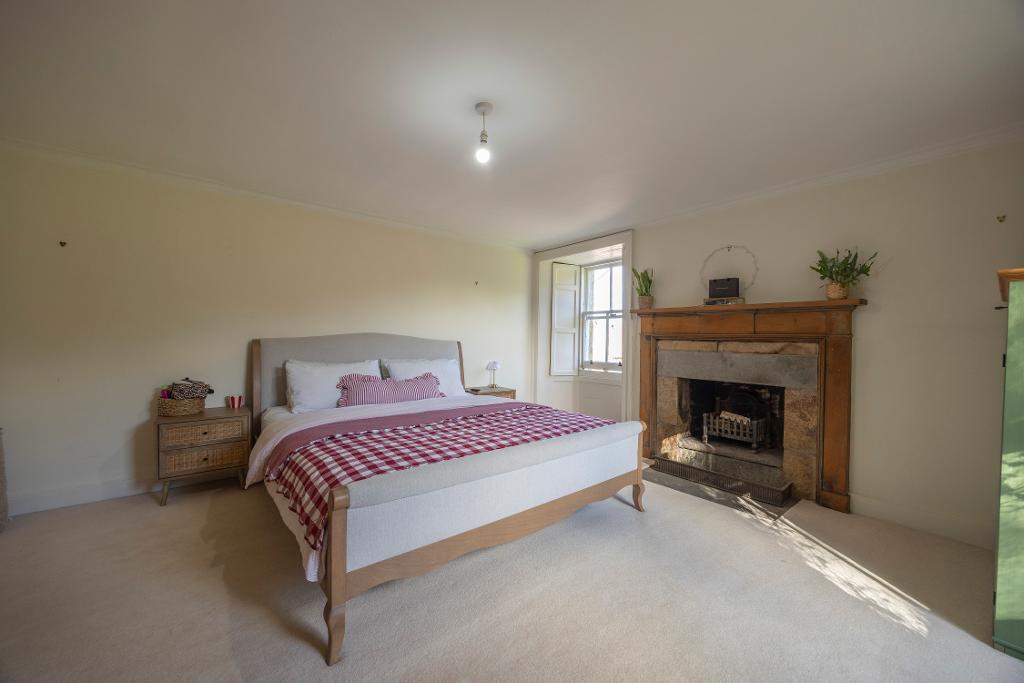
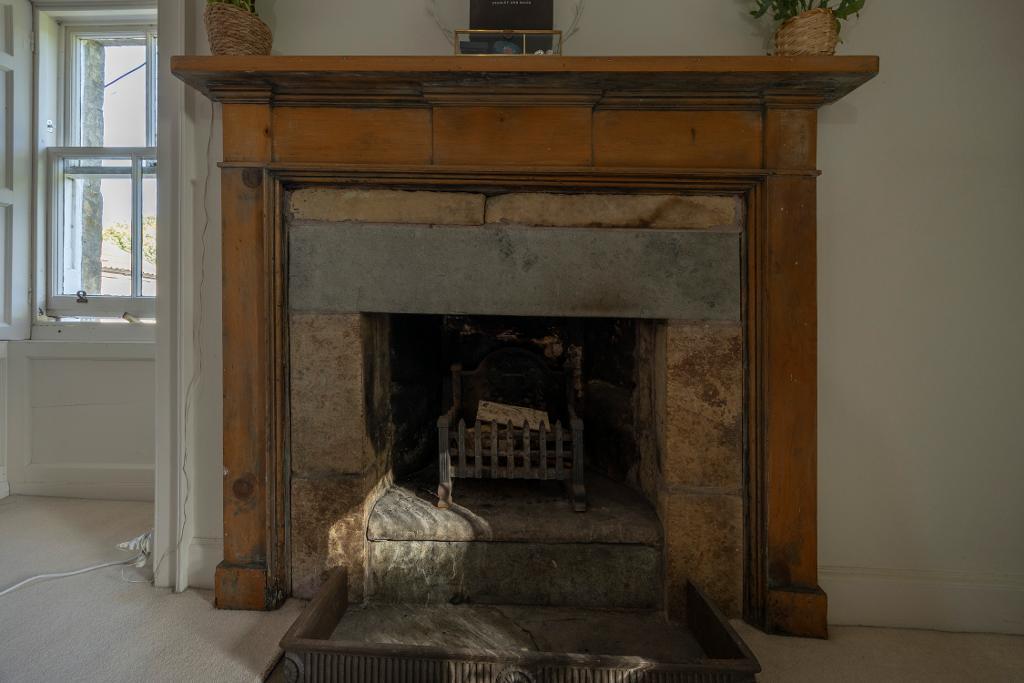
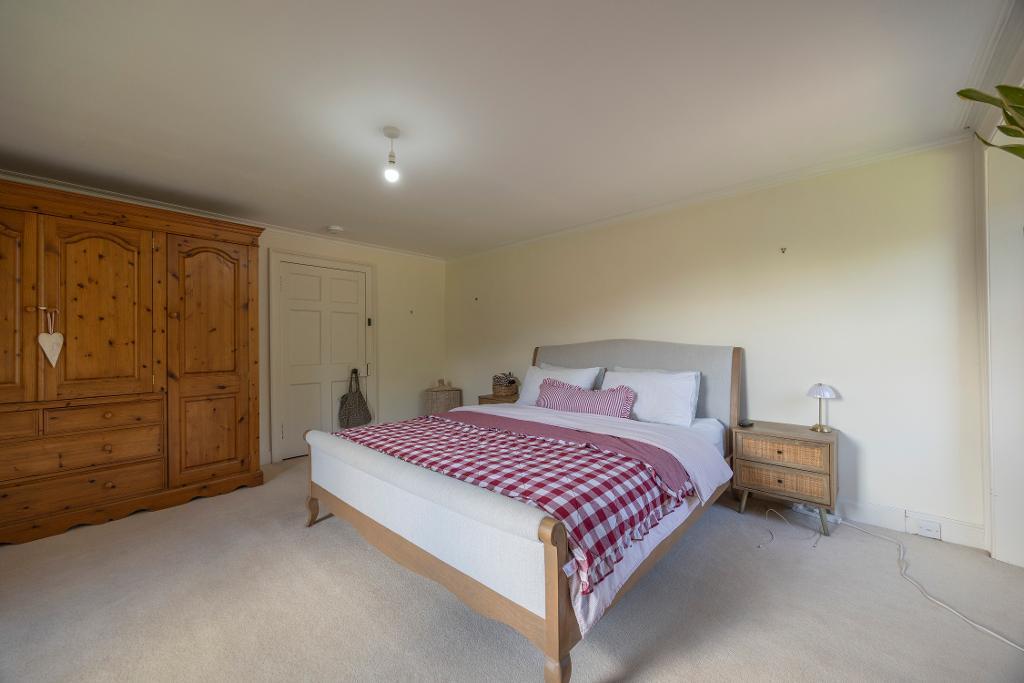
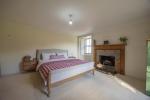
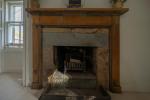
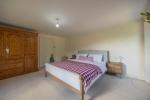
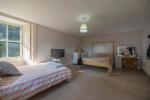
Master bedroom with feature fire surround, open fire and cast-iron log holder. Plentiful space for a super king size bed and freestanding furniture. Dual window formation with operable shutters offering view to garden.
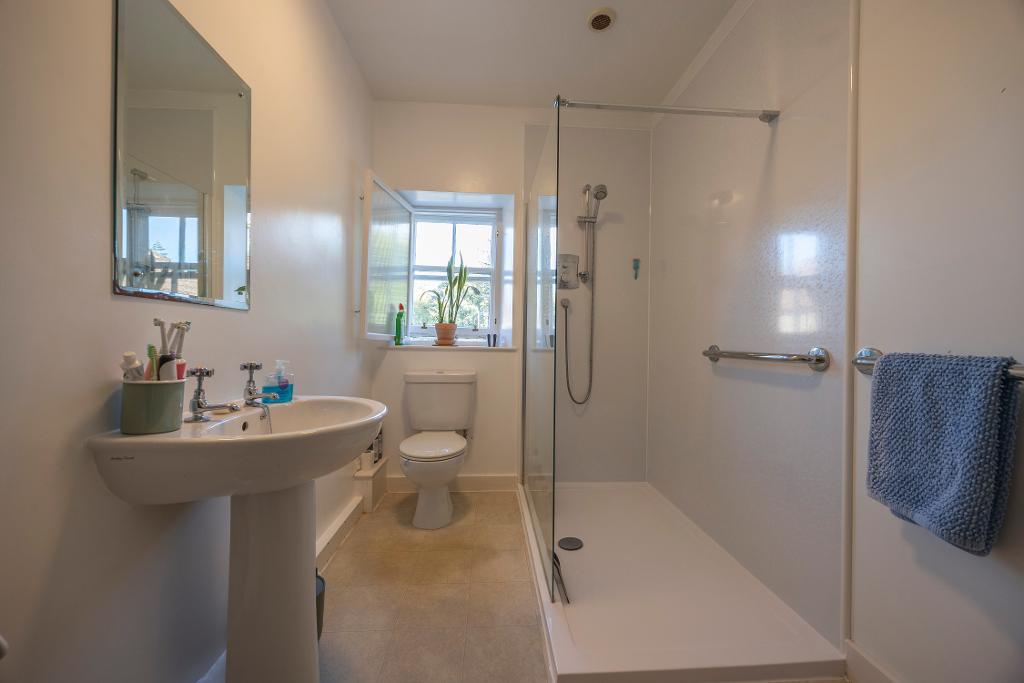
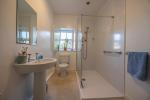
Shower room comprises a wc, wash hand basin, walk in double shower enclosure with a fitted screen and wet-wall panelling. Window with secondary glazing.
Potential bathroom with plumbing only in situ. Would require a bath, wc and wash hand basin to be purchased /installed by purchaser, however, versatile room can be utilised for multiple other purposes. Window with deep sill.
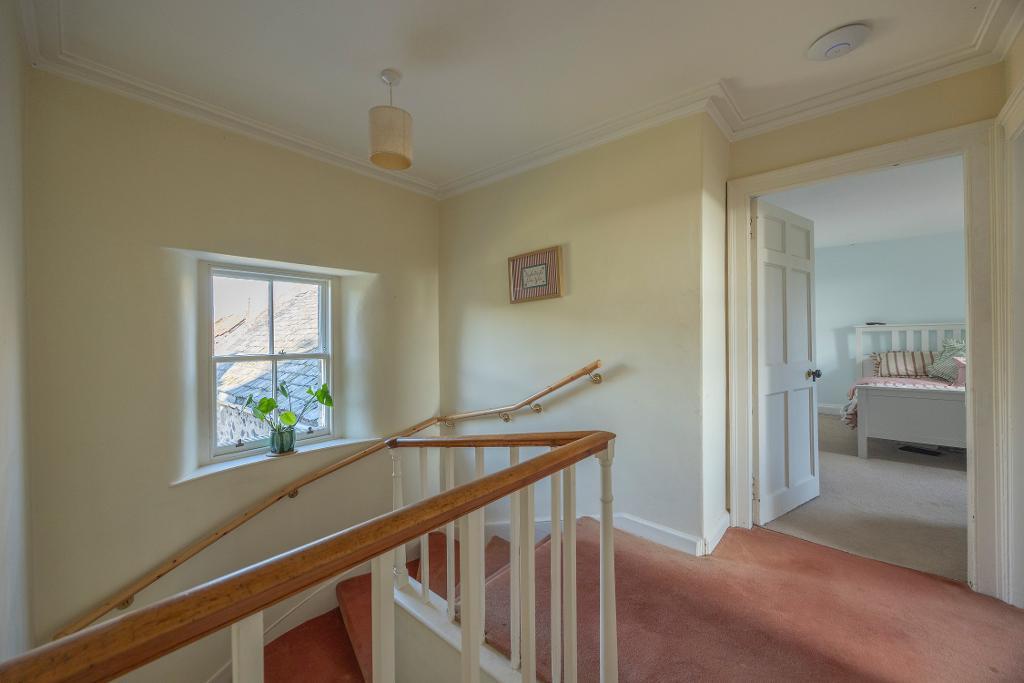
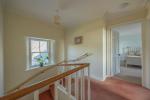
Staircase with window offering farmland view and natural light to upper landing. Doors open to three bedrooms.
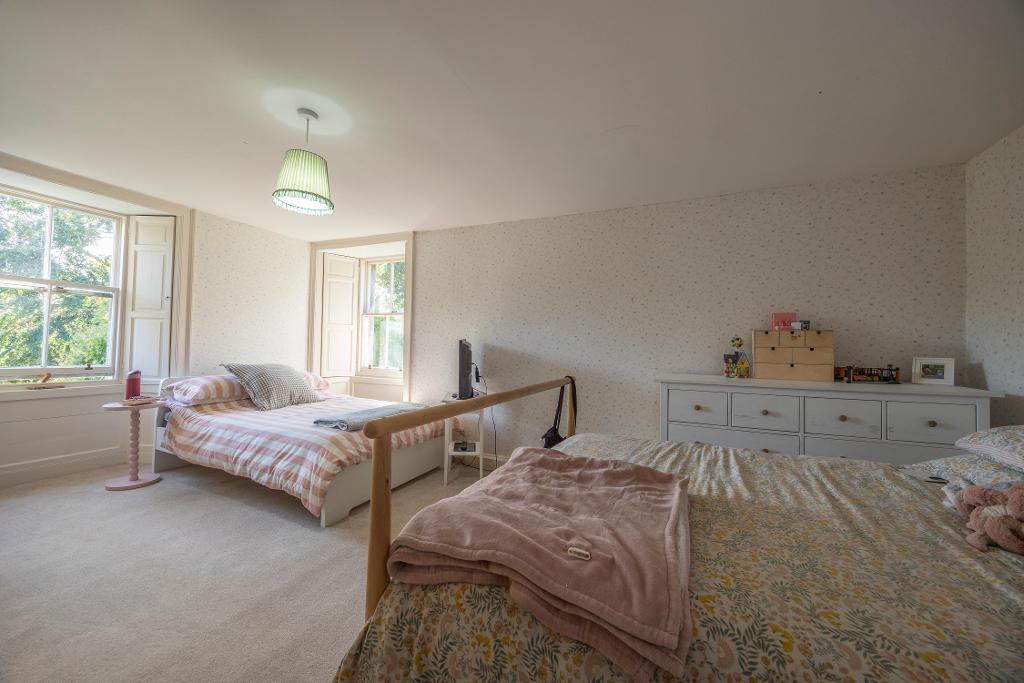
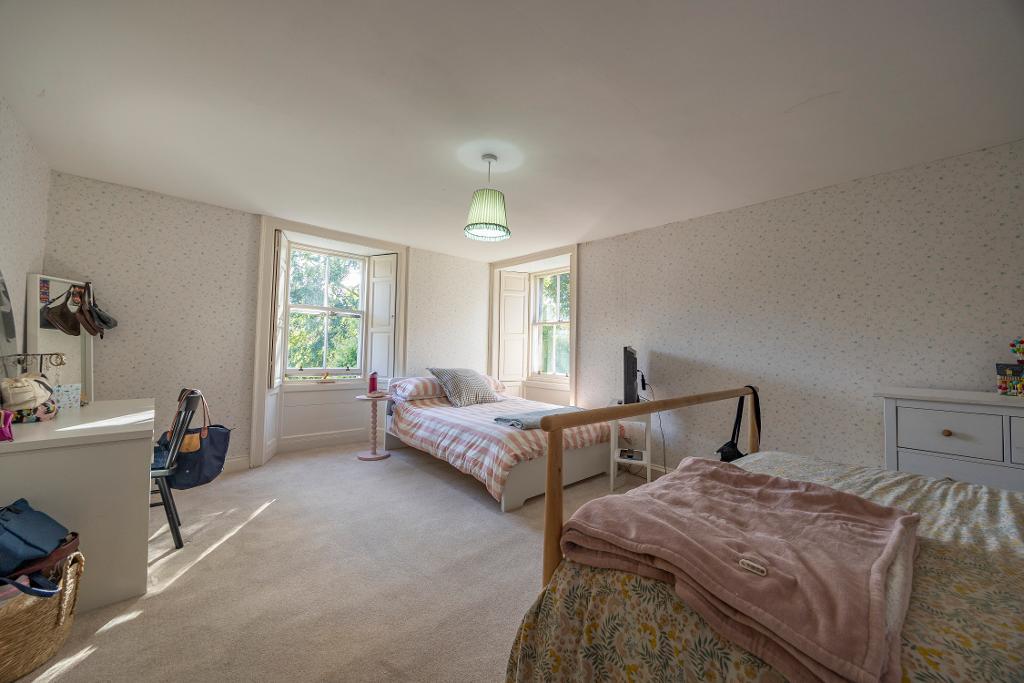
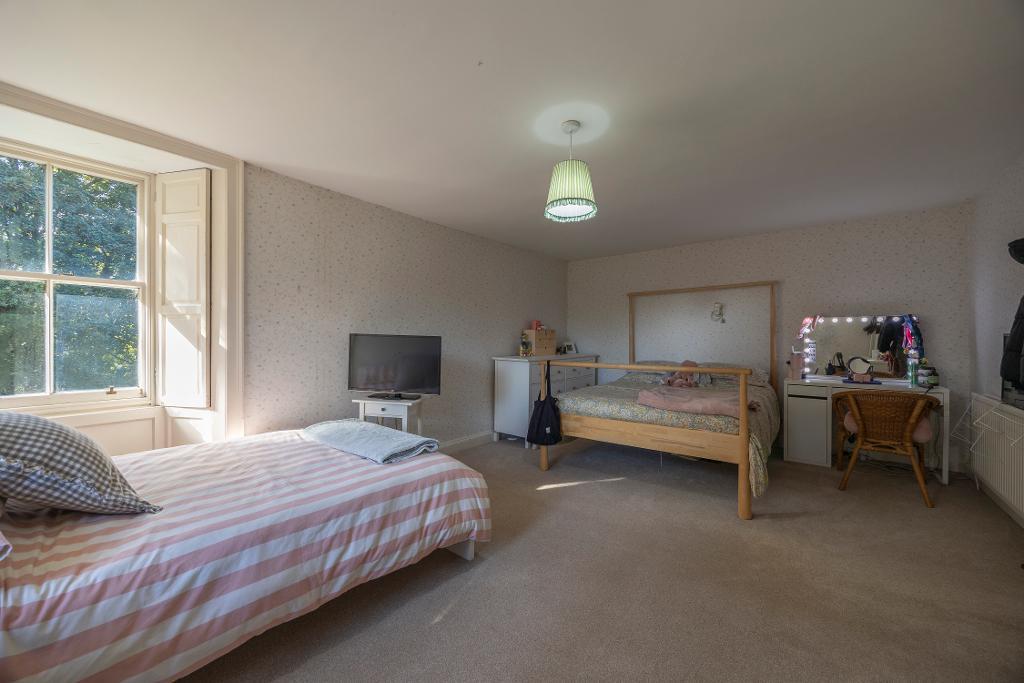
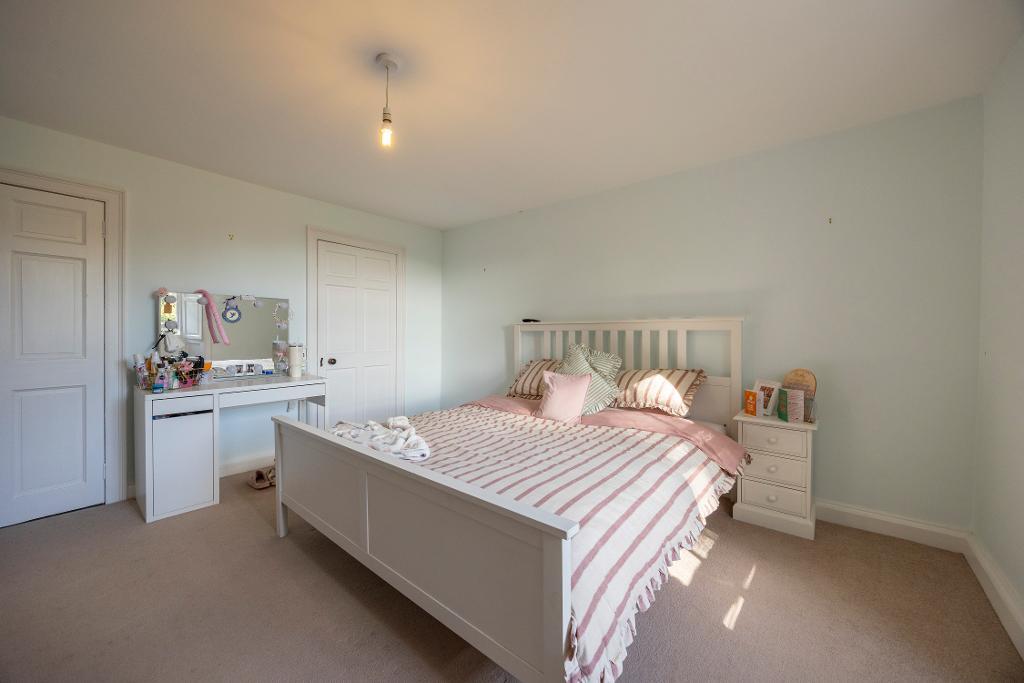
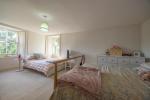
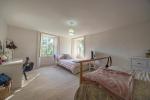
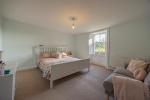
Exceptionally spacious second bedroom, which is presently accommodating two double beds and free-standing furniture. Dual window formation with operable shutters overlooking garden.
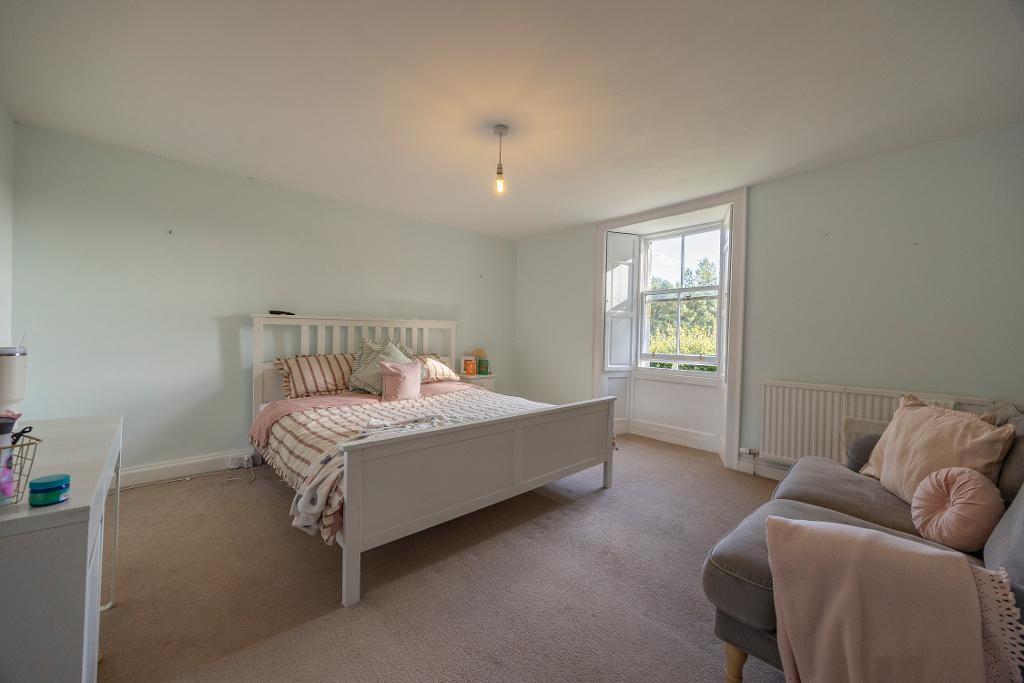
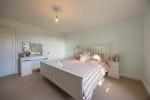
Bedroom three is another exceptionally spacious bedroom offering plentiful space for king-size bed and free-standing furniture. Window with operable shutters overlooking garden and towards farmland. Two large walk-in wardrobes.
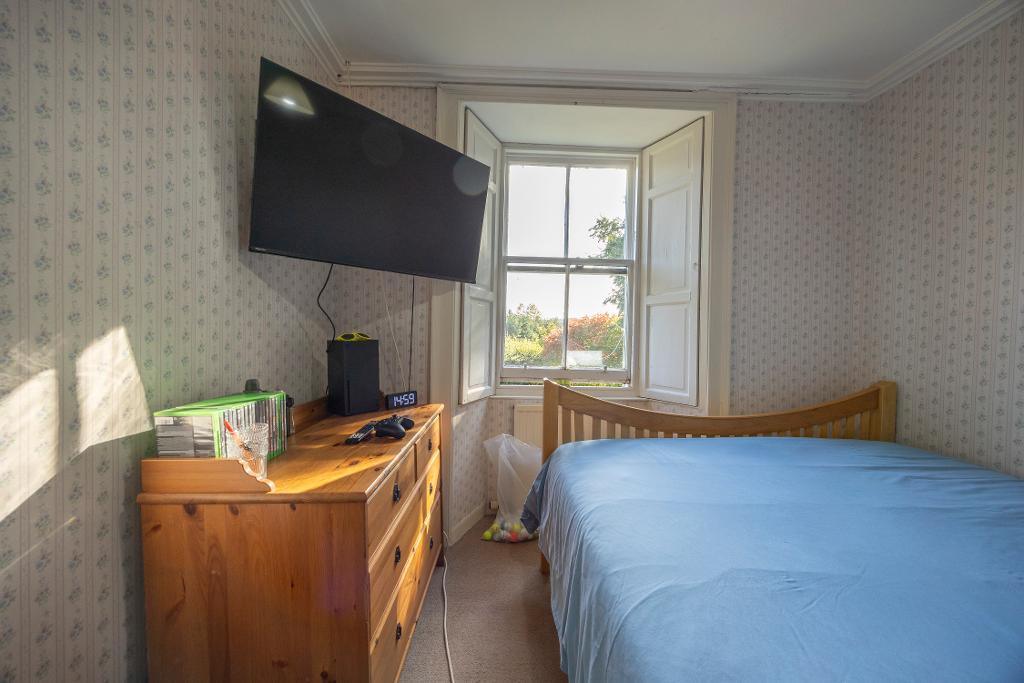
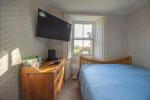
Bedroom four is a generous sized single bedroom, however, is presently accommodating a double bed. Window with operable shutters overlooking the garden towards nearby farmland.
Oil Fired Heating. Predominantly single glazed except for two double glazed windows.
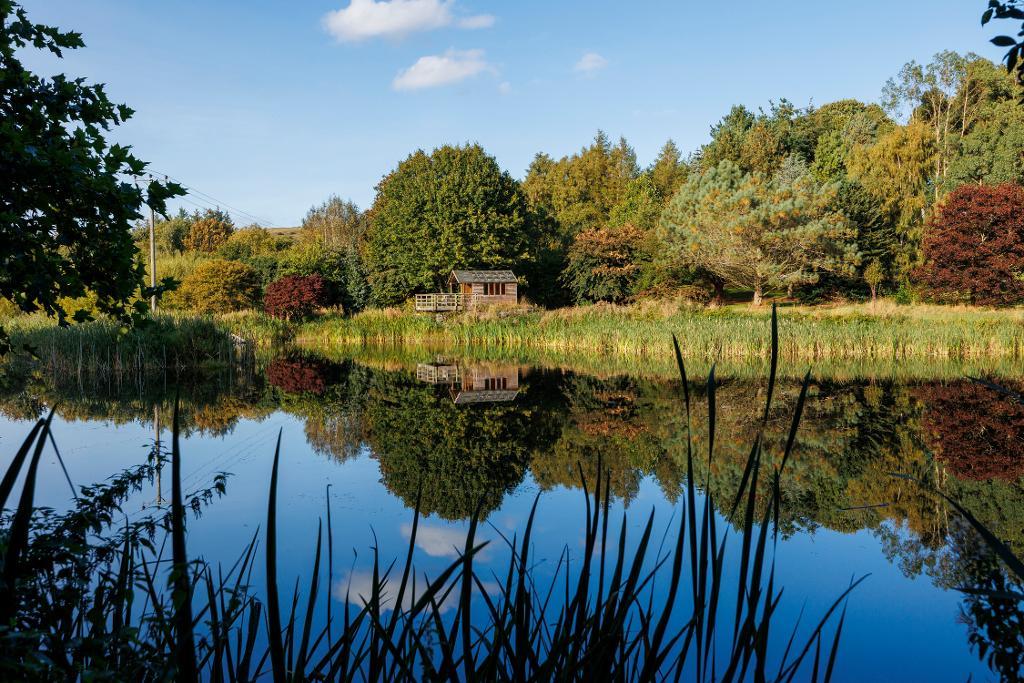
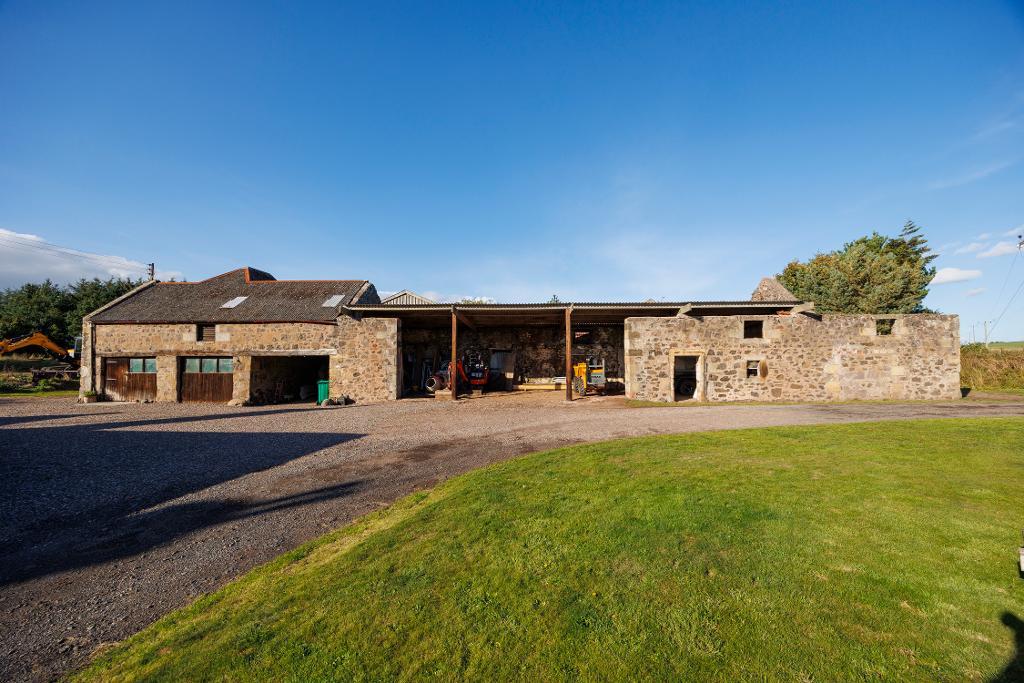
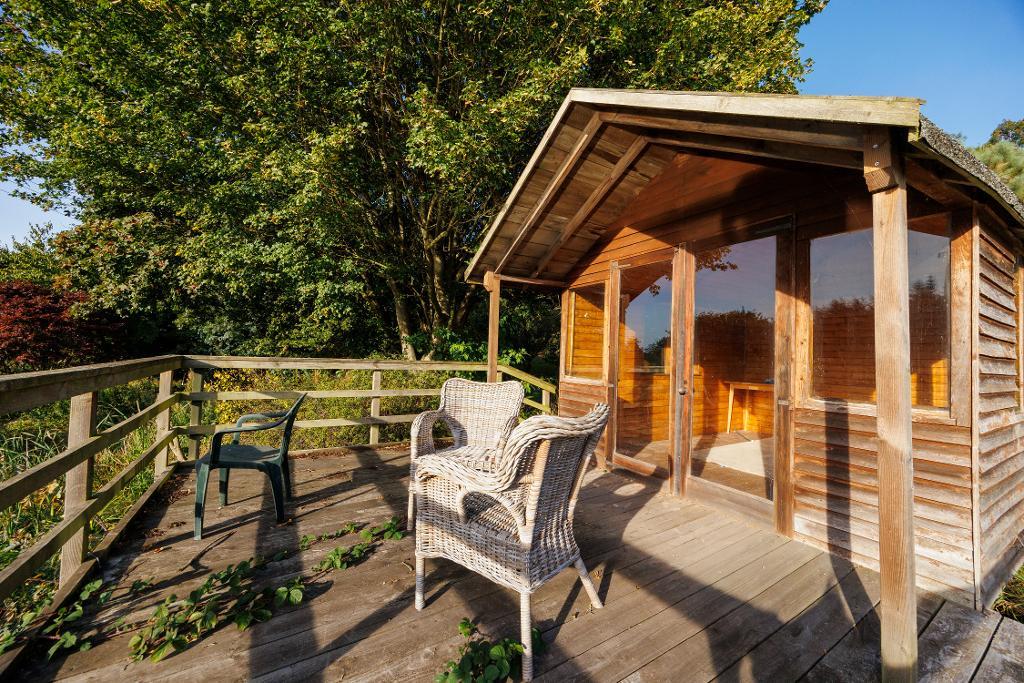
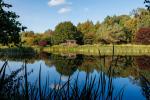
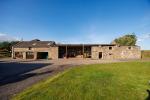
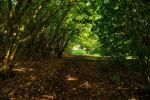
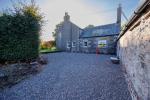
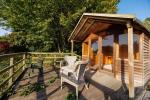
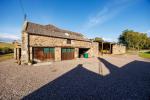
Externally you will find a mature garden with lawn, greenhouse, herbaceous plants and trees, parking area, woodlands/Arboretum style leading down to a summerhouse and large pond. A second pond. Derelict outbuildings with land to side potential for development subject to local planning consent.
Shared access road with the neighbour.
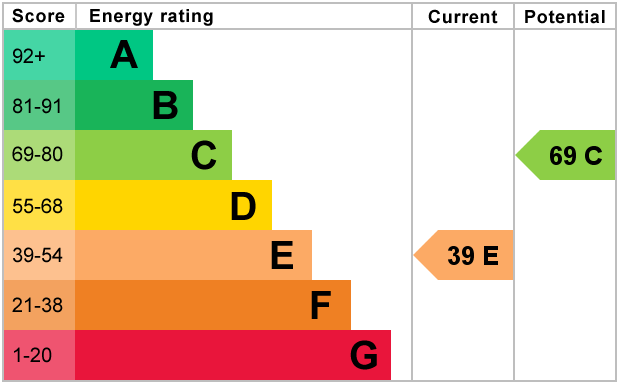
EPC E
Council Tax F
Viewings Strictly by appointment, caution should be exercised at all times viewing the outbuildings.
360 Video walk through & Home Report available on request.
Location
Location
Local amenities can be found at nearby Leuchars, which offers, eateries, shops and pharmacy. A wider range of amenities can be found in Cupar (approx. 8.3 miles), the historic Town of St.Andrews (approx. 8.5 miles) and the City of Dundee (approx. 7 miles).
School catchment area is Balmullo Primary School and Bell Baxter Secondary School in Cupar. Denominational Schools St Columba's Roman Catholic Primary School and St Andrew's Roman Catholic High School.
Tentsmuir Beach (approx.6.2 miles) offer forestry and beach walks. Golf courses can be found at St.Andrews and Drumoig.
Leuchars train station offers access to Edinburgh, Dundee, Aberdeen, London and beyond. as Dundee Airport approx. 7.8 miles
Ground Floor
Lounge (at widest)
18' 2'' x 12' 11'' (5.54m x 3.96m)
Dining Kitchen (at widest)
15' 1'' x 13' 1'' (4.61m x 4m)
Walk-in Pantry (at widest)
6' 10'' x 7' 5'' (2.1m x 2.29m)
Office (at widest)
15' 7'' x 10' 11'' (4.76m x 3.34m)
Utility/Boot Room/WC (at widest)
15' 6'' x 12' 1'' (4.74m x 3.71m)
Store Area (at widest)
14' 6'' x 12' 6'' (4.45m x 3.83m)
Master Bedroom (at widest)
16' 10'' x 13' 10'' (5.15m x 4.23m)
Shower Room (at widest)
6' 1'' x 11' 11'' (1.88m x 3.65m)
Former Bathroom (at widest)
4' 11'' x 10' 11'' (1.51m x 3.35m)
First Floor
Bedroom Two (at widest)
12' 10'' x 18' 5'' (3.93m x 5.63m)
Bedroom Three (at widest)
13' 5'' x 13' 8'' (4.12m x 4.17m)
Bedroom Four (at widest)
8' 7'' x 7' 9'' (2.64m x 2.38m)
Additional Information
For further information on this property please call 07938 566969 or e-mail info@harleyestateagents.co.uk
MONEY LAUNDERING REGULATIONS: Intending purchasers and sellers will be asked to produce identification documentation and proof of funds via a system we pay for known as Credas (https://credas.com) Certified Digital Identity Verification Service, which is certified against the UK Government Digital Identity and Attributes Trust Framework. Via Credas we will request that you provide relevant information to allow various checks including digital identity verification. Information required from yourself for an Identity Report includes your first and last name, address and date of birth and Credas system will carry out the relevant checks/verification. Also, a photographic Identity Verification Report, which will require you to provide a current passport, driving licence or national identity card and a selfie in order to carry out a biometric analysis for verification. Along with relevant information from buyers to allow for proof of funds report. We would ask for your co-operation in order that there will be no delays.
We endeavour to provide accurate particulars from information provided by the vendor and the information provided in this brochure is believed to be correct, however, the accuracy cannot be guaranteed, they are set as a general outline only and they do not form part of any contract. All measurements, distances, floor plans and areas are approximate and for guidelines only. Whilst every attempt is made to ensure the accuracy of any floor plan, measurements of doors, windows, rooms and any other items are approximate and no responsibility is taken for any error, omission, or misstatement. The floor plan is for illustrative purposes only and should be used as such by any prospective purchaser. Any fixture, fittings mentioned in these particulars will be confirmed by the vendor if they are included in the sale or not. Please note that appliances, heating systems, services, equipment, fixtures etc have not been tested and no warranty is given or implied that these are in working order. Photographs are reproduced for general information and not be inferred that any item is included for sale with the property.