Key Features
- Semi Detached Cottage
- In need of Renovation/Upgrading
- Well Propotioned Lounge
- Fitted Kitchen
- Spacious Bedroom
- Shower Room with Thermostatic Shower
- Floor Attic With Velux, Light & Power
- Elevated Position
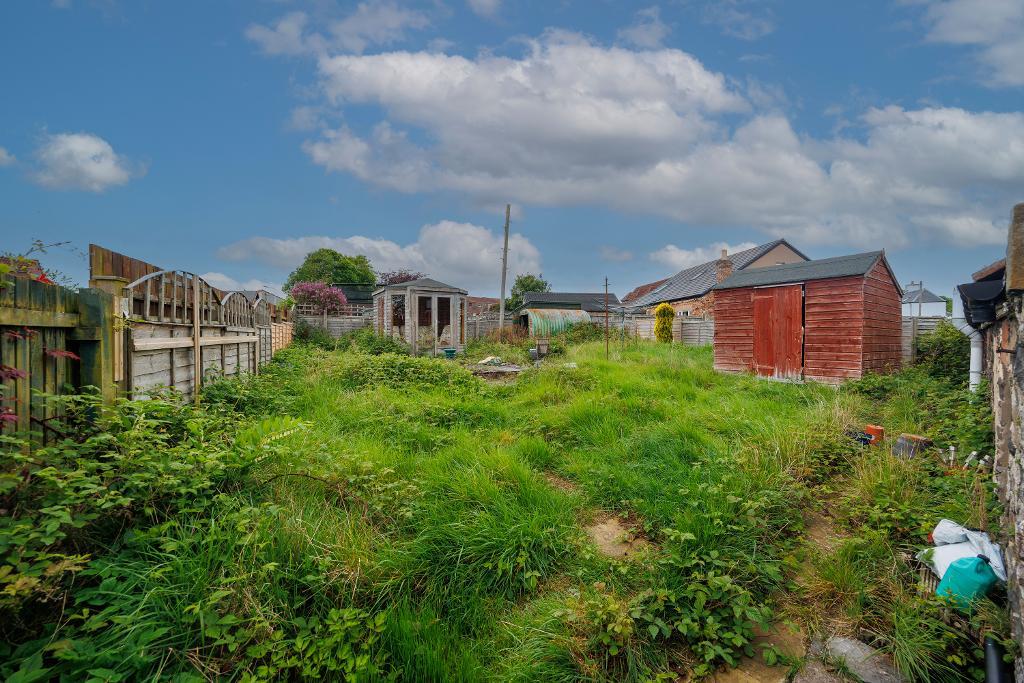
- Generous Sized Rear Garden
- Gas Heating & Double Glazing
Summary
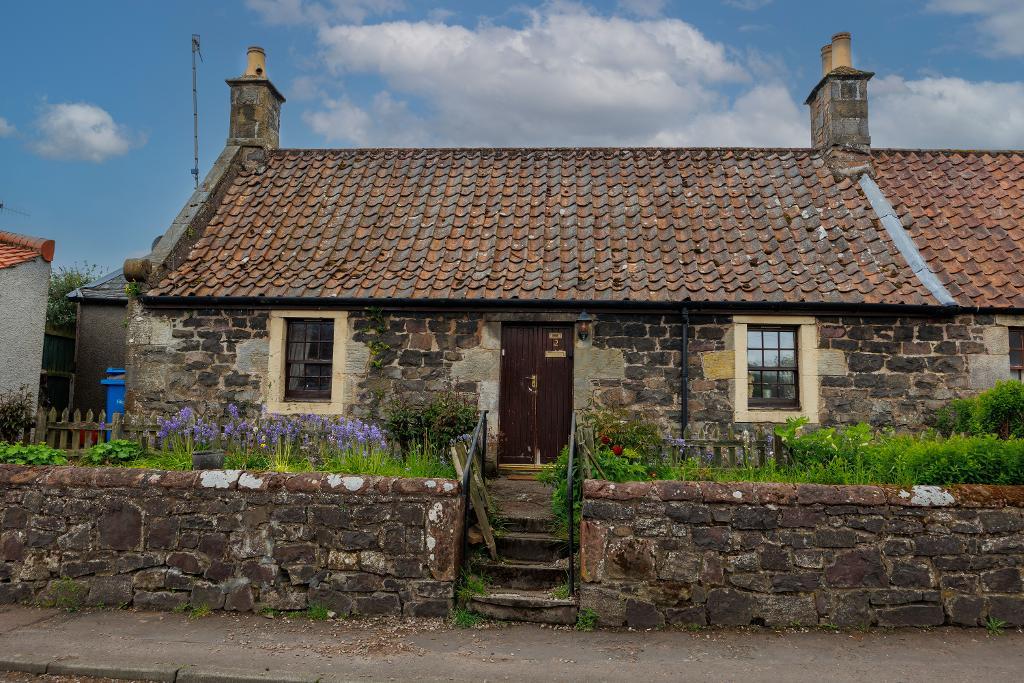
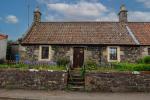
Spacious semi-detached C Listed one bedroom cottage with generous sized garden area to rear, in need of renovation/upgrade. This cottage with a charming exterior, is situated on an elevated position within a Conservation area in the popular town of Auchtermuchty.
Steps and a pathway lead to the main entrance of this cottage, where you will find storm doors opening into the hallway.
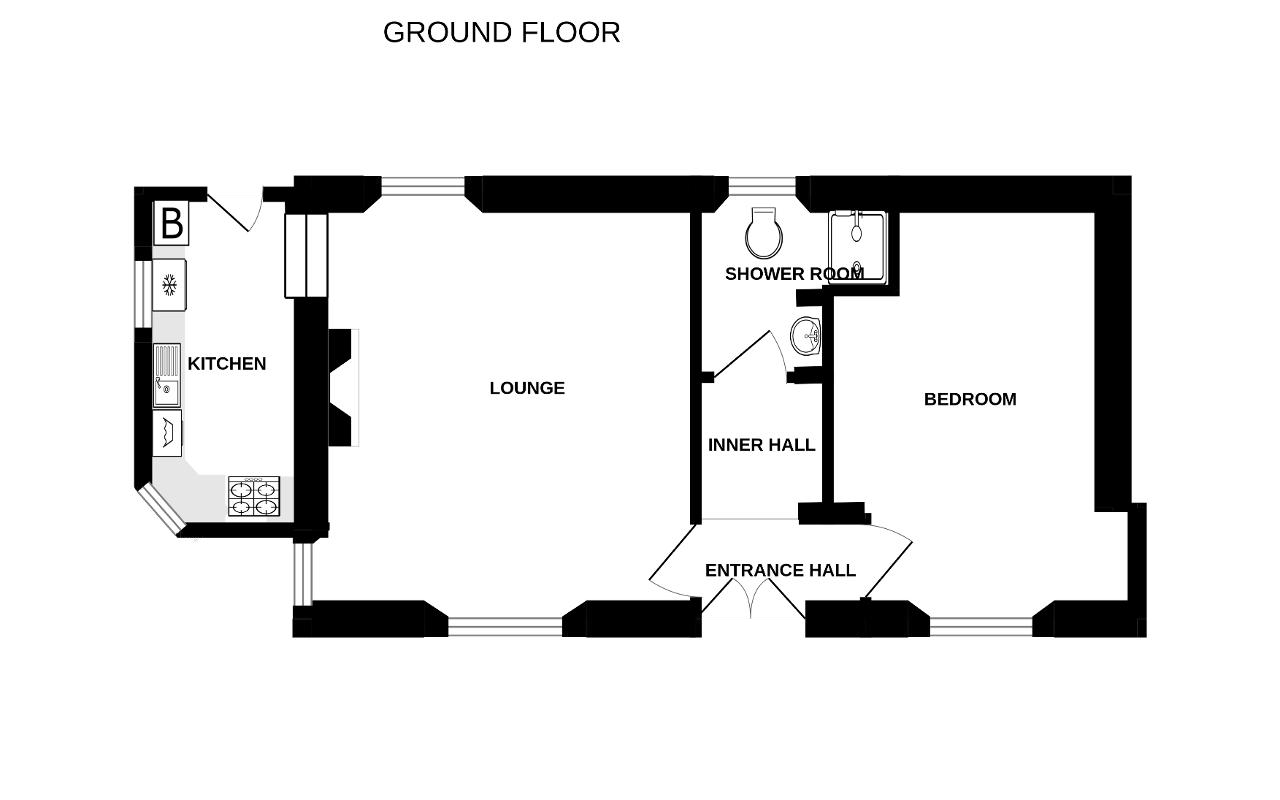
The hallway offers access to the lounge, bedroom and an inner hall leading to the shower room. Tiled flooring. Within the inner hall there is a hatch offering access to a floored attic space with velux window, power and light.
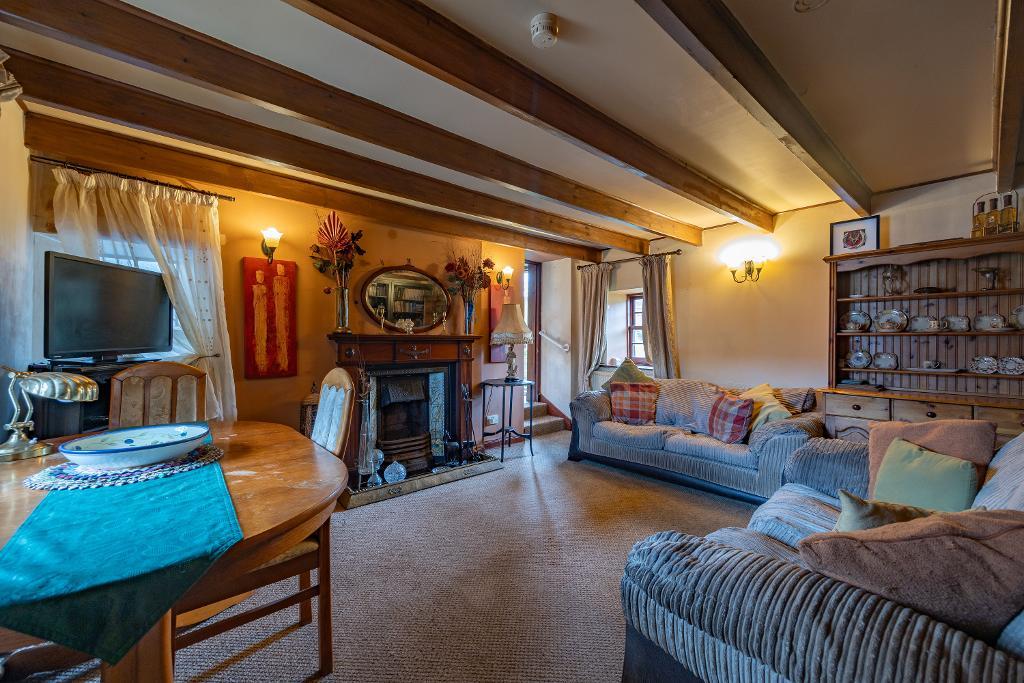
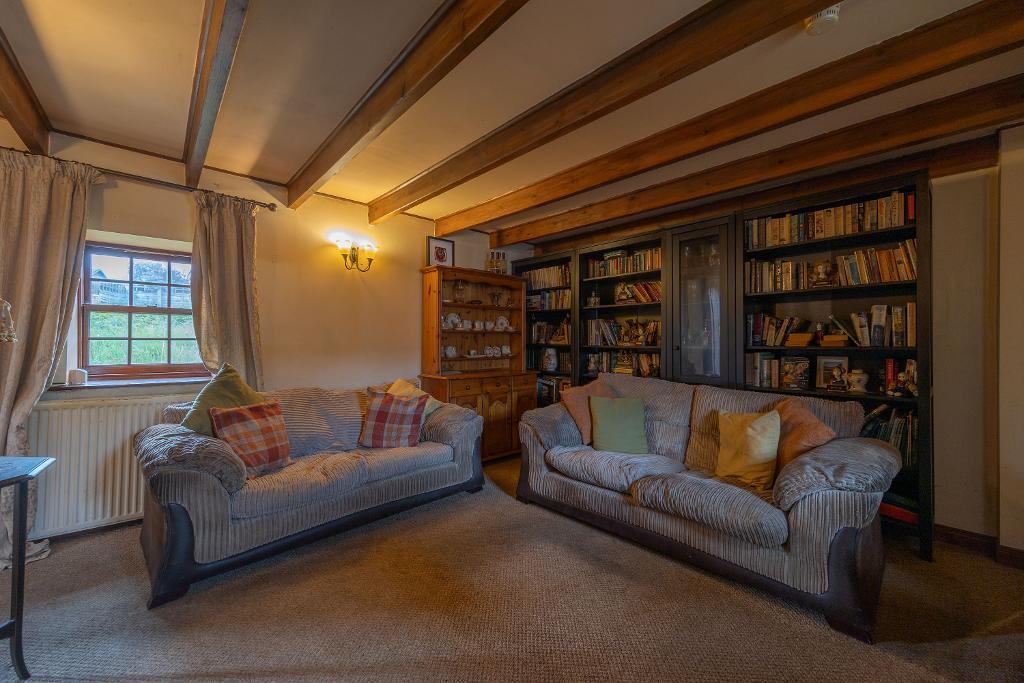
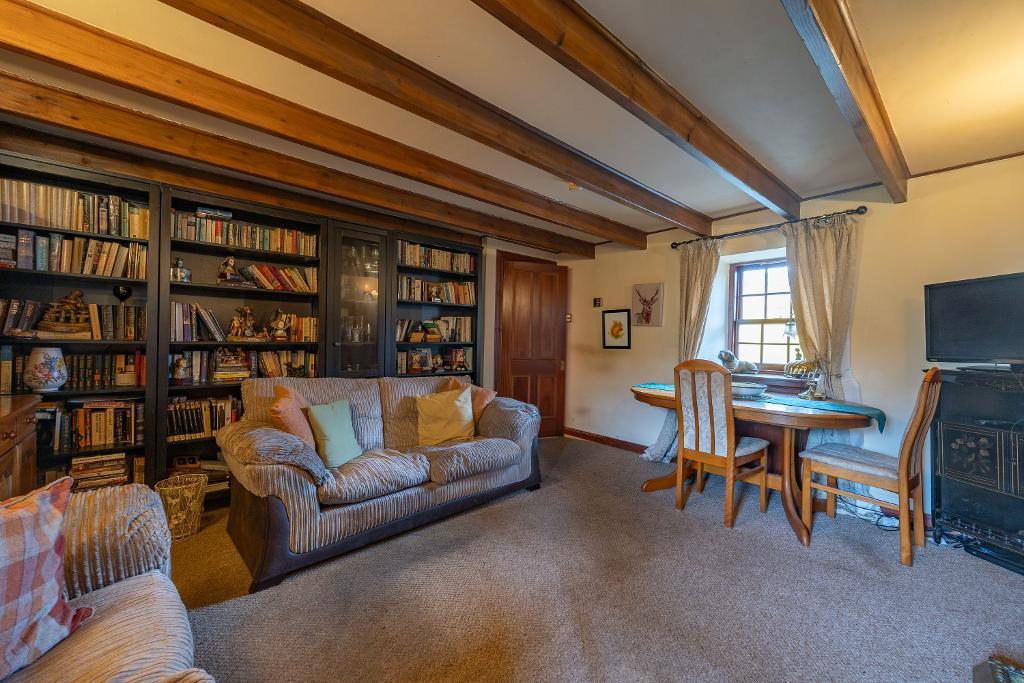
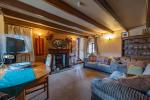
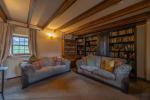
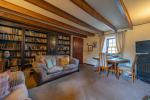
Well-proportioned lounge with feature open cast iron fireplace with hearth and decorative side inserts, along with the sash & case style windows and ornate beams all add character to the room. Fitted carpet to floor and steps offer access into the kitchen.
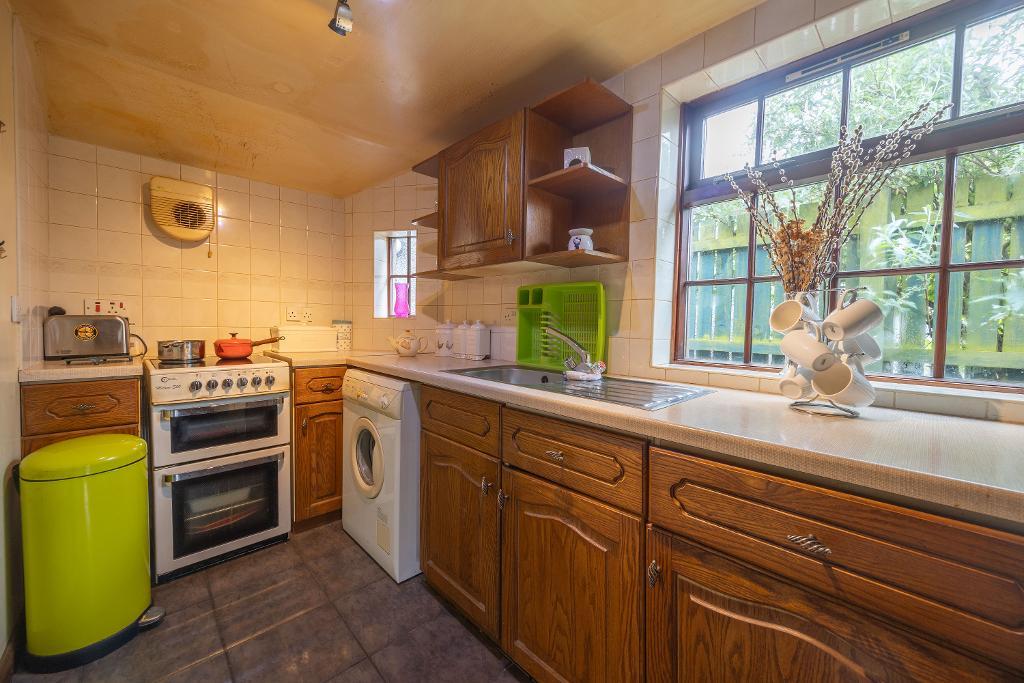
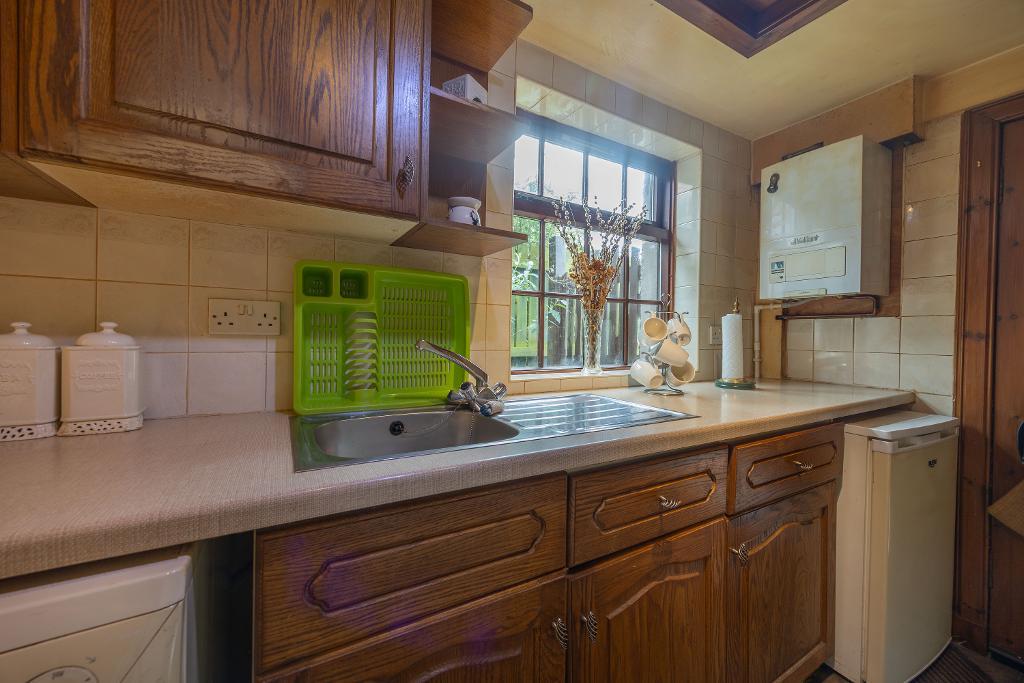
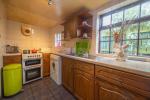
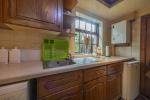
The kitchen is fitted with floor and wall mounted units. Ample work top surfaces. Sink and drainer. Washing machine, free-standing cooker and under counter fridge included in sale (sold as seen – no guarantees). Tiled flooring and partial tiling to walls. Two windows overlooking the side of the cottage offer natural light. A hatch opens into attic space. Gas boiler located within the kitchen. A door offers access to the rear garden.
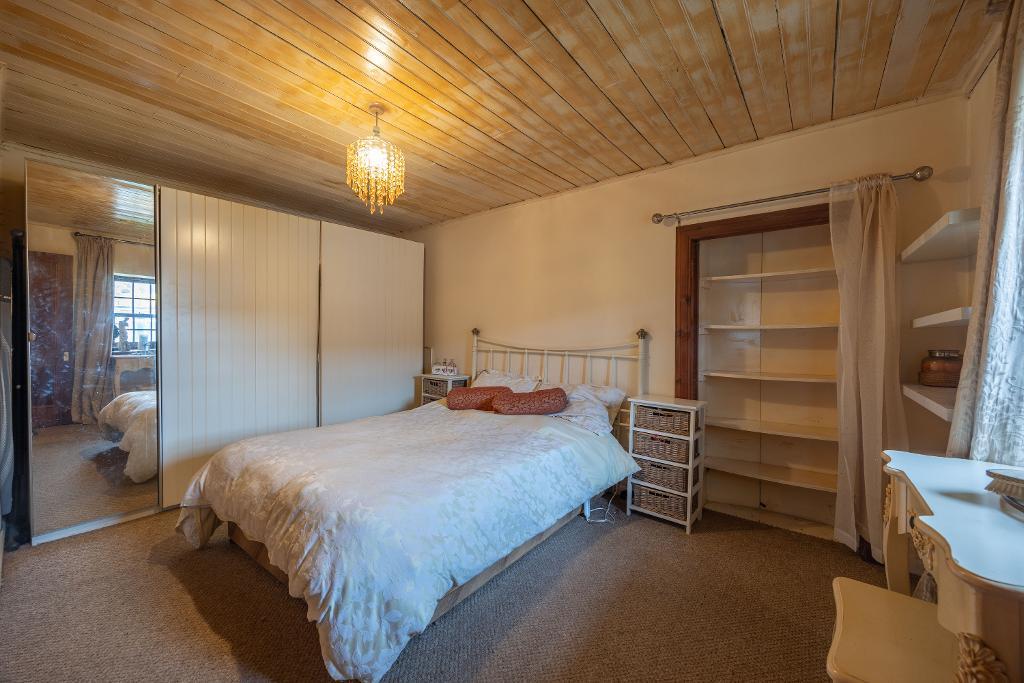
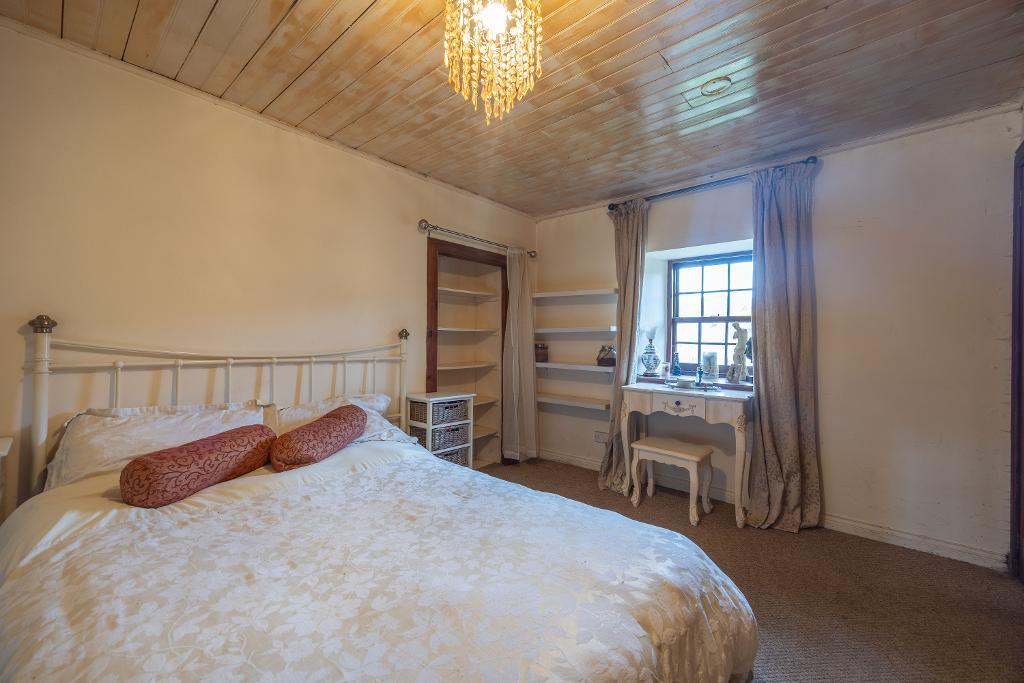
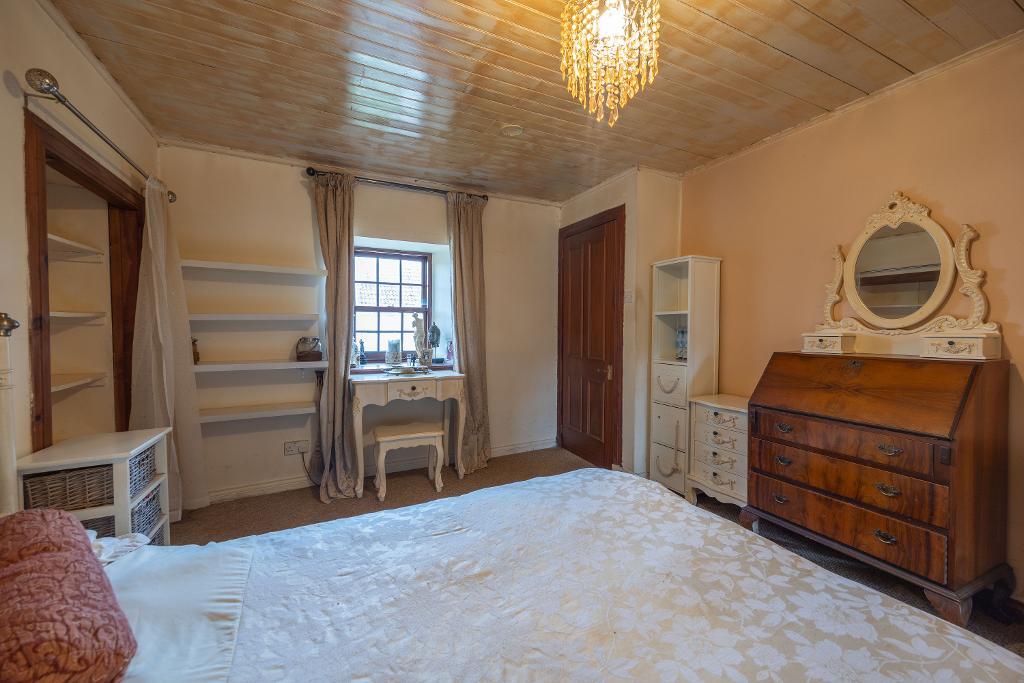
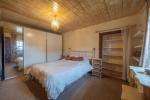
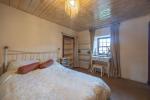
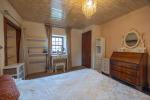
Generous sized bedroom offering ample space for a king-sized bed and freestanding furniture. Within the bedroom there is an alcove area with fitted shelving. Window to front offering partial view over rooftops to nearby farmland. Carpet to floor.
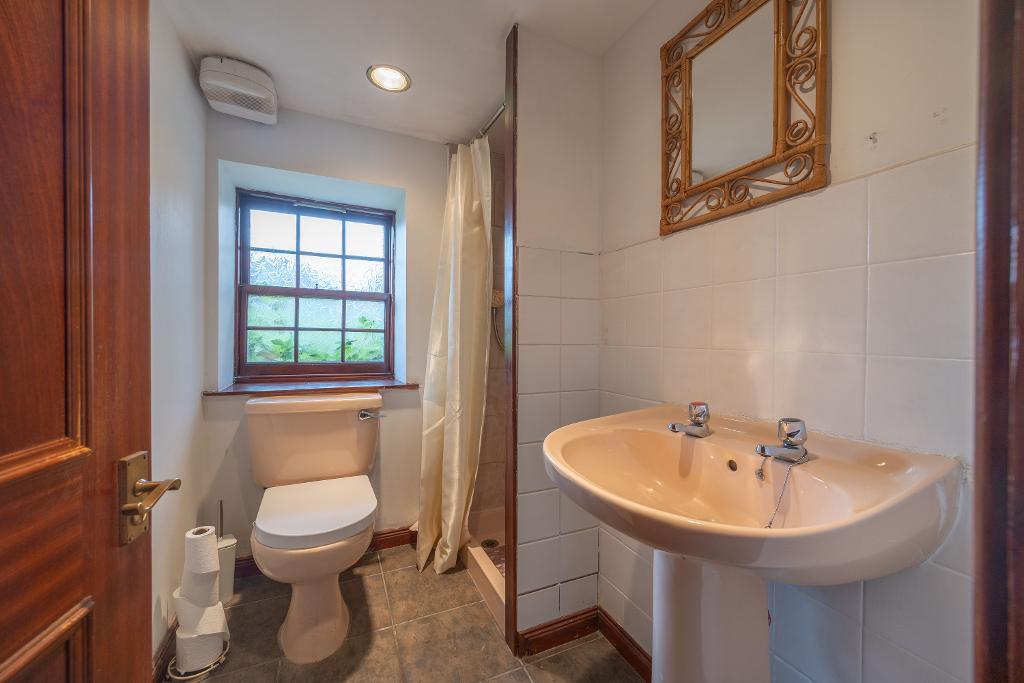
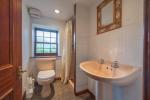
The shower room includes a pedestal wash hand basin, wc and shower cubicle with thermostatic shower. Tiling within shower cubicle and the remaining walls are partially tiled. Window to rear offering light and ventilation. Tiled floor.
The property benefits from gas heating and double glazing.
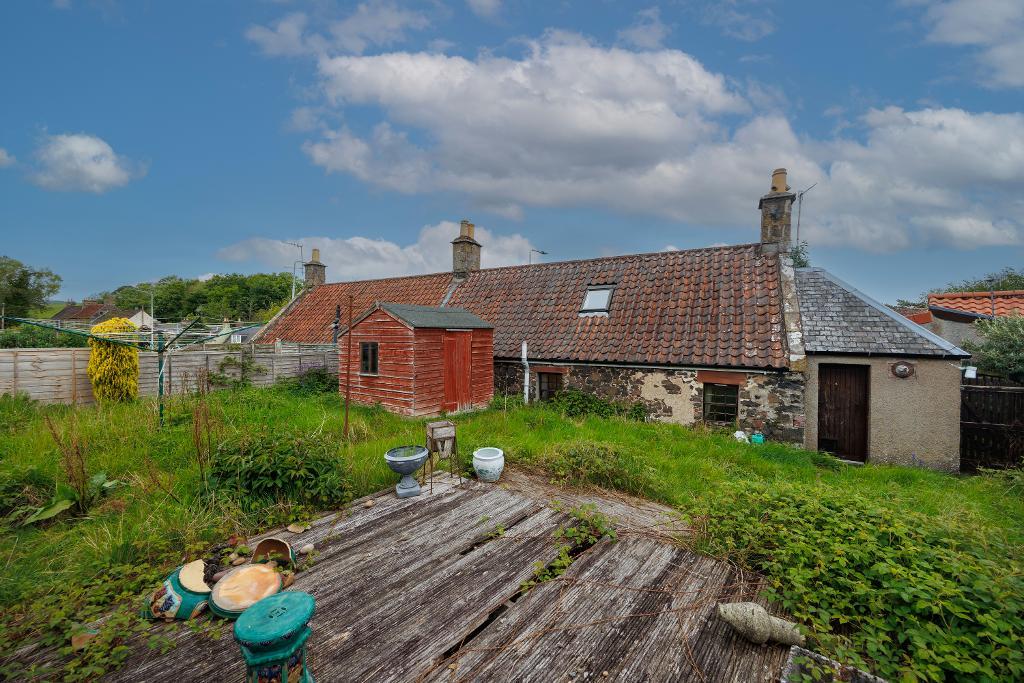
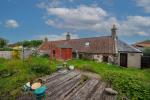
Externally to the rear you will find a good-sized garden area with a summer house, decking, whirly gig and shed, all requiring attention. There is a pathway leading to a side gate, which opens to a pathway leading round the front of the property.
The front garden includes two gravel areas with shrubs and steps leading down to main pathway on Newburgh Road.
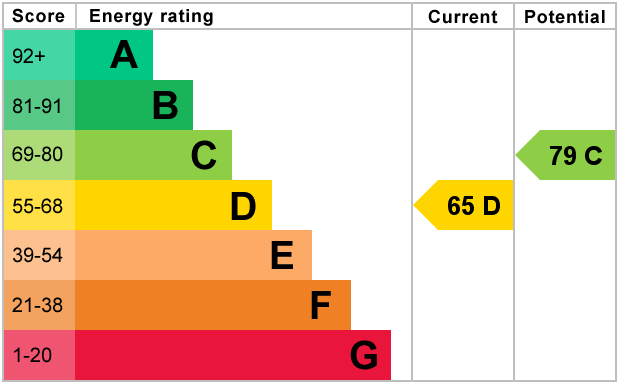
EPC - Band D
Council Tax - B
Viewings Strictly by appointment
360 Video walk through & Home Report available on request.
Location
Auchtermuchty offers a top performer primary schooling (Fife's joint best performing primary school 2026), GP health centre, dentist, chemist, post office, convenience store, Co-op, restaurant, motor engineers, Tyre shop, bowling club, hairdressers, barber, dog grooming salon and takeaway. Various walks can be found in and around Auchtermuchty.
The village is ideally situated for travel to Perth, Newburgh, St. Andrews, Cupar, Kinross, Dunfermline, Glenrothes, Kirkcaldy and Dundee via road networks. Glasgow and Edinburgh are approximately one hours drive away, and Stirling is approximately 50 minutes' drive away.
There are train Stations in Ladybank (approx 12 mins drive) and Cupar (approx 17 mins drive) Edinburgh Airport (approx 45 mins drive).
Local bus service offering access to Glenrothes, Cupar, Newburgh, Ladybank, Strathmiglo & Gateside.
The JET 787 Stagecoach bus service runs via Auchtermuchty, providing residents with a direct and convenient travel between St.Andrews, Guardbridge, Cupar, Auchtermuchty, Kinross and Edinburgh Airport.
Ground Floor
Lounge (at widest)
13' 2'' x 14' 7'' (4.02m x 4.46m)
Kitchen (at widest)
11' 6'' x 5' 8'' (3.53m x 1.73m)
Bedroom (at widest)
10' 8'' x 14' 6'' (3.28m x 4.44m)
Shower Room (at widest)
4' 3'' x 6' 3'' (1.3m x 1.91m)
Additional Information
For further information on this property please call 07938 566969 or e-mail info@harleyestateagents.co.uk
MONEY LAUNDERING REGULATIONS: Intending purchasers and sellers will be asked to produce identification documentation and proof of funds via a system we pay for known as Credas (https://credas.com) Certified Digital Identity Verification Service, which is certified against the UK Government Digital Identity and Attributes Trust Framework. Via Credas we will request that you provide relevant information to allow various checks including digital identity verification. Information required from yourself for an Identity Report includes your first and last name, address and date of birth and Credas system will carry out the relevant checks/verification. Also, a photographic Identity Verification Report, which will require you to provide a current passport, driving licence or national identity card and a selfie in order to carry out a biometric analysis for verification. Along with relevant information from buyers to allow for proof of funds report. We would ask for your co-operation in order that there will be no delays.
We endeavour to provide accurate particulars from information provided by the vendor and the information provided in this brochure is believed to be correct, however, the accuracy cannot be guaranteed, they are set as a general outline only and they do not form part of any contract. All measurements, distances, floor plans and areas are approximate and for guidelines only. Whilst every attempt is made to ensure the accuracy of any floor plan, measurements of doors, windows, rooms and any other items are approximate and no responsibility is taken for any error, omission, or misstatement. The floor plan is for illustrative purposes only and should be used as such by any prospective purchaser. Any fixture, fittings mentioned in these particulars will be confirmed by the vendor if they are included in the sale or not. Please note that appliances, heating systems, services, equipment, fixtures etc have not been tested and no warranty is given or implied that these are in working order. Photographs are reproduced for general information and not be inferred that any item is included for sale with the property.